Skip main navigation
Off market
  • $296,200

    24717 Star Valley Dr, Saint Clair Shores, MI 48080

    3beds
    2,073sqft
    Single Family Residence
    Built in 1955
    5,227 Square Feet Lot
    $296,200 Zestimate®
    $143/sqft
    $2,285 Estimated rent

    Home value

    $296,200

    $278,000 - $314,000

    $2,285/mo

    Zestimate® history
    Loading
    Loading...

    Owner options

    List your home for rent

    $2,285/mo

    Rent Zestimate®

    Find your next renter with Zillow Rental Manager. Plus, with online applications, you can quickly screen prospective tenants – for free.

    Learn more

    $2,285/mo

    Rent Zestimate®

    Refinance and save

    $1,942/mo

    Est. payment

    Refinancing to a lower rate could help reduce your monthly payments and save thousands over the life of the loan.

    See today's rates

    $1,942/mo

    Est. payment

    Explore your selling options

    Work with a Zillow partner agent

    Leverage their expertise and Zillow's premium Showcase listings to get your home seen by more buyers.

    Get started

    List with your own agent

    Get your home in front of millions of buyers by listing it on Zillow.

    Learn how to do it

    Sell it yourself

    Take full control of how buyers see your home on Zillow by listing For Sale by Owner (FSBO).

    List your home

    What's special

    Gas fireplaceFinished basementElectric openerNeutral painted kitchenCozy family roomPaver patioFront loading washer

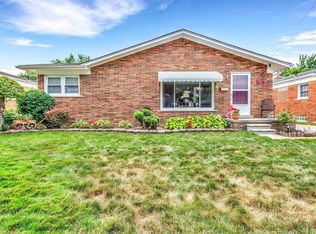
    Move in ready - you don't even have to clean! 3 bedroom brick ranch with 2.1 baths (full bath in finished basement).Cozy family room with gas fireplace looking out on the fenced backyard. Neutral painted kitchen with s/s appliances and huge peninsula for prep work and seating. Kitchen hosts a large area for special meal times. Finished basement with kitchenette and full bathroom. Laundry room is equipped with front loading washer and dryer. Large workshop and lots of storage. Attic has pulldown ladder and exhaust fan. Nicely fenced backyard with paver patio. 21/2 detached garage has electric opener & remote. Furnace and air conditioner is 1 year old. This home has been well cared for and is waiting for the new owners to come and make it theirs. Video cameras may be active.

    This property is not currently displayed as for sale or rent on Zillow. This may be different from what's on other websites or public sources.

    Zillow last checked:

    Listing updated:

    Listed by:

    Peggy Moceri 586-431-3864,

    Berkshire Hathaway HomeServices Kee Realty

    Bought with:

    Chelsea Messina, 6501452063

    Keller Williams Paint Creek

    Source: MiRealSource,MLS#: 50113214MLS LogoOriginating MLS: MiRealSource

    Facts & features

    Interior

    Bedrooms & bathrooms
    • Bedrooms: 3
    • Bathrooms: 3
    • Full bathrooms: 2
    • 1/2 bathrooms: 1
    Rooms
    • Room types: Family Room, Bedroom, Master Bedroom, Living Room, Utility/Laundry Room, Workshop, Basement Full Bath, First Flr Lavatory, Bathroom
    Primary bedroom
    • Level: First
    Bedroom 1
    • Features: Wood
    • Level: Entry
    • Area: 130
    • Dimensions: 10 x 13
    Bedroom 2
    • Features: Wood
    • Level: Entry
    • Area: 99
    • Dimensions: 9 x 11
    Bedroom 3
    • Features: Carpet
    • Level: First
    • Area: 121
    • Dimensions: 11 x 11
    Bathroom 1
    • Level: Entry
    Bathroom 2
    • Level: Basement
    Family room
    • Features: Carpet
    • Level: Entry
    • Area: 143
    • Dimensions: 13 x 11
    Kitchen
    • Features: Laminate
    • Level: Entry
    • Area: 135
    • Dimensions: 9 x 15
    Living room
    • Features: Wood
    • Level: Entry
    • Area: 260
    • Dimensions: 20 x 13
    Heating
    • Wall Furnace, Forced Air, Natural Gas
    Cooling
    • Ceiling Fan(s), Central Air, Exhaust Fan, Attic Fan
    Appliances
    • Included: Dishwasher, Disposal, Dryer, Range/Oven, Refrigerator, Washer
    • Laundry: Laundry Room
    Features
    • Eat-in Kitchen
    • Flooring: Hardwood, Wood, Carpet, Laminate
    • Has basement: Yes
    • Number of fireplaces: 1
    • Fireplace features: Family Room, Gas
    • Common walls with other units/homes: No Common Walls
    Interior area
    • Total structure area: 2,446
    • Total interior livable area: 2,073 sqft
    • Finished area above ground: 1,373
    • Finished area below ground: 700

    Property

    Parking
    • Total spaces: 2
    • Parking features: Detached, Garage Door Opener
    • Garage spaces: 2
    Features
    • Levels: One
    • Stories: 1
    • Frontage type: Road
    • Frontage length: 50
    Lot
    • Size: 5,227 Square Feet
    • Dimensions: 50 x 107
    Details
    • Parcel number: 091428207052
    • Zoning description: Residential
    • Special conditions: Private

    Construction

    Type & style
    • Home type: SingleFamily
    • Architectural style: Ranch
    • Property subtype: Single Family Residence
    Materials
    • Brick
    • Foundation: Basement
    Condition
    • New construction: No
    • Year built: 1955

    Utilities & green energy

    • Sewer: Public Sanitary
    • Water: Public

    Community & HOA

    Community
    • Subdivision: "star Valley Sub'n"
    HOA
    • Has HOA: No
    Location
    • Region: Saint Clair Shores

    Financial & listing details

    • Price per square foot: $143/sqft
    • Tax assessed value: $274,400
    • Annual tax amount: $2,700
    • Date on market: 6/23/2023
    • Cumulative days on market: 3 days
    • Listing agreement: Exclusive Right To Sell
    • Listing terms: Cash,Conventional
    • Road surface type: Paved

    Price history

    DateEventPrice
    7/21/2023Sold$255,000+2%$123/sqft
    Source: MiRealSource #50113214 Report a problem
    6/26/2023Pending sale$250,000$121/sqft
    Source: MiRealSource #50113214 Report a problem
    6/23/2023Listed for sale$250,000$121/sqft
    Source: MiRealSource #50113214 Report a problem

    Public tax history

    YearProperty taxesTax assessment
    2025$6,441 +126.3%$137,200 +3%
    2024$2,847 +5.5%$133,200 +22%
    2023$2,699 +1.9%$109,200 +17.3%
    2022$2,650 -0.6%$93,100 +6.3%
    2021$2,665 $87,600 +4.2%
    2020$2,665 $84,100 +8.4%
    2019-- $77,600 +15.3%
    2018$2,419 +10.3%$67,300 +10.9%
    2017$2,193 $60,700
    2016$2,193 $60,700 +7.4%
    2015$2,193 $56,500 +15.8%
    2012-- $48,800 -12.9%
    2011-- $56,000 -11.3%
    2010-- $63,100 -13.8%
    2009-- $73,200 -78.4%
    2008-- $339,300 -1.1%
    2007-- $343,200 +2.6%
    2006-- $334,400 +3.7%
    2005-- $322,600 +287.3%
    2004-- $83,300 +65.6%
    2001$1,723 +14.8%$50,300 +3.1%
    2000$1,501 $48,791
    Find assessor info on the county website

    Neighborhood: 48080

    Nearby schools

    GreatSchools rating
    Schools provided by the listing agent
    • District: Lakeview Public Schools (St.Clair Shores)

    Source: MiRealSource. This data may not be complete. We recommend contacting the local school district to confirm school assignments for this home.

    Get a cash offer in 3 minutes
    Find out how much your home could sell for in as little as 3 minutes with a no-obligation cash offer.
    Estimated market value
    $296,200
    Get a cash offer in 3 minutes
    Find out how much your home could sell for in as little as 3 minutes with a no-obligation cash offer.
    Estimated market value
    $296,200