**Exquisite Home in Prestigious Stone Ridge Community** No detail has been spared in this stunning home, featuring crown moulding, fine finishes, and internal blinds in exterior doors throughout. The entryway features a built-in tree hall, leading into an open floor plan that showcases a breathtaking kitchen with white cabinets, granite counters, a large island with breakfast bar, farmhouse sink, gas cooktop, double ovens, and a walk-in pantry. The bright family room is enhanced by a gas log fireplace surrounded by floor-to-ceiling stonework, and a large sunroom off the family room offers a perfect spot for an evening glass of wine or gatherings year-round. The spacious owner's suite includes a sitting area with private exterior access and a beautiful ensuite with a double-sized shower. The home also includes five secondary bedrooms, an upstairs game room/flex space, and a full walkout lower level. The lower level boasts a bedroom, extra room, full bathroom, living area with a bar, mini fridge, drink cooler, gym area, dedicated workshop space, and ample storage. Outside, the lush, fully-fenced backyard backs to trees, providing privacy and tranquility. Located in the highly coveted Stone Ridge community, residents enjoy a renovated clubhouse with a fitness center, rental space, an amphitheater with an event lawn, three pools, five tot lots, two tennis courts, a basketball court, a multi-purpose court, and over 5 miles of trails. With Byrne’s Ridge Park, Village Center shopping, dining, and essential services, and proximity to John Champe High School, this home offers unparalleled convenience and lifestyle in an exceptional community. ** Accepting Back up Offers**
Sold for $1,200,000
$1,200,000
24718 Marshy Hope St, Aldie, VA 20105
6beds
4,980sqft
Single Family Residence
Built in 2016
7,405 Square Feet Lot
$1,262,300 Zestimate®
$241/sqft
$5,510 Estimated rent
Home value
$1,262,300
$1.20M - $1.33M
$5,510/mo
Zestimate® history
Owner options
List your home for rent
$5,510/mo
Rent Zestimate®
Find your next renter with Zillow Rental Manager. Plus, with online applications, you can quickly screen prospective tenants – for free.
$5,510/mo
Rent Zestimate®
Refinance and save
$7,454/mo
Est. payment
Refinancing to a lower rate could help reduce your monthly payments and save thousands over the life of the loan.
$7,454/mo
Est. payment
Explore your selling options
Work with a Zillow partner agent
Leverage their expertise and Zillow's premium Showcase listings to get your home seen by more buyers.
Get startedList with your own agent
Get your home in front of millions of buyers by listing it on Zillow.
Learn how to do itSell it yourself
Take full control of how buyers see your home on Zillow by listing For Sale by Owner (FSBO).
List your homeWhat's special
Zillow last checked:
Listing updated:
Listed by:
Sarah Reynolds 571-766-0907,
Keller Williams Chantilly Ventures, LLC,
Listing Team: Reynolds Empowerhome Team
Bought with:
Cathy Sheedfar, 0225064401
EXP Realty, LLC
Source: Bright MLS,MLS#: VALO2077548
Facts & features
Interior
Bedrooms & bathrooms
- Bedrooms: 6
- Bathrooms: 5
- Full bathrooms: 4
- 1/2 bathrooms: 1
- Main level bathrooms: 3
- Main level bedrooms: 3
Basement
- Area: 2000
Heating
- Forced Air, Natural Gas
Cooling
- Central Air, Electric
Appliances
- Included: Gas Water Heater
Features
- Basement: Full,Finished
- Number of fireplaces: 1
Interior area
- Total structure area: 4,980
- Total interior livable area: 4,980 sqft
- Finished area above ground: 2,980
- Finished area below ground: 2,000
Property
Parking
- Total spaces: 2
- Parking features: Garage Faces Front, Attached
- Attached garage spaces: 2
Accessibility
- Accessibility features: None
Features
- Levels: Three
- Stories: 3
- Pool features: Community
Lot
- Size: 7,405 Square Feet
Details
- Additional structures: Above Grade, Below Grade
- Parcel number: 247102964000
- Zoning: PDH4
- Special conditions: Standard
Construction
Type & style
- Home type: SingleFamily
- Architectural style: Traditional
- Property subtype: Single Family Residence
Materials
- Masonry
- Foundation: Other
Condition
- New construction: No
- Year built: 2016
Utilities & green energy
- Sewer: Public Sewer
- Water: Public
Community & HOA
Community
- Subdivision: Stone Ridge Land Bay 2
HOA
- Has HOA: Yes
- Amenities included: Pool, Basketball Court, Volleyball Courts, Tennis Court(s), Tot Lots/Playground
- Services included: Common Area Maintenance, Snow Removal, Trash
- HOA fee: $169 monthly
Location
- Region: Aldie
Financial & listing details
- Price per square foot: $241/sqft
- Tax assessed value: $978,010
- Annual tax amount: $8,460
- Date on market: 8/14/2024
- Listing agreement: Exclusive Right To Sell
- Ownership: Fee Simple
Price history
| Date | Event | Price |
|---|---|---|
| 9/10/2024 | Sold | $1,200,000+4.3%$241/sqft |
Source:  Bright MLS #VALO2077548 Report a problem Bright MLS #VALO2077548 Report a problem | ||
| 8/16/2024 | Contingent | $1,150,000$231/sqft |
Source: Bright MLS #VALO2077548 Report a problem | ||
| 8/14/2024 | Listed for sale | $1,150,000+55.6%$231/sqft |
Source: Bright MLS #VALO2077548 Report a problem | ||
| 8/11/2016 | Sold | $739,290$148/sqft |
Source: Public Record Report a problem | ||
Public tax history
| Year | Property taxes | Tax assessment |
|---|---|---|
| 2025 | $9,765 +15.4% | $1,213,030 +24% |
| 2024 | $8,460 -1% | $978,010 +0.2% |
| 2023 | $8,544 +4.4% | $976,400 +6.2% |
| 2022 | $8,182 +3.5% | $919,330 +13.9% |
| 2021 | $7,907 +5.6% | $806,820 +11.5% |
| 2020 | $7,488 0% | $723,460 +9.5% |
| 2019 | $7,488 +6.4% | $660,530 +1.9% |
| 2018 | $7,035 -7.9% | $648,410 -4.5% |
| 2017 | $7,640 +249.5% | $679,070 +62.3% |
| 2016 | $2,186 | $418,510 |
| 2015 | $2,186 +76.1% | -- |
| 2014 | $1,242 | -- |
Find assessor info on the county website
Neighborhood: 20105
Nearby homes
- $1,074,3004 bd3 ba3.5k sqft24714 Marshy Hope St, Aldie, VA 20105Off Market

- $1,146,6005 bd4 ba2.2k sqft24722 Marshy Hope St, Aldie, VA 20105Off Market
- $1,175,7005 bd4 ba2.9k sqft24710 Marshy Hope St, Aldie, VA 20105Off Market
- $1,076,3005 bd4 ba4.2k sqft24726 Marshy Hope St, Aldie, VA 20105Off Market
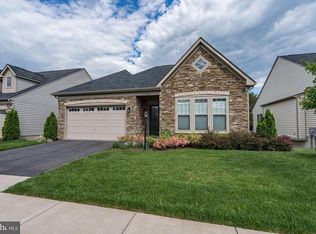
- $990,3003 bd3 ba2.2k sqft24730 Marshy Hope St, Aldie, VA 20105Off Market
- $778,3004 bd3 ba2.5k sqft24695 Gracehill Ter, Aldie, VA 20105Off Market
- $759,8004 bd3 ba2.4k sqft24691 Gracehill Ter, Aldie, VA 20105Off Market
- $678,6003 bd2 ba2.1k sqft24697 Gracehill Ter, Aldie, VA 20105Off Market
Nearby schools
GreatSchools rating
- 9/10Goshen Post ElementaryGrades: PK-5Distance: 0.6 mi
- 8/10Mercer Middle SchoolGrades: 6-8Distance: 0.9 mi
- 9/10John Champe High SchoolGrades: 9-12Distance: 0.3 mi
Schools provided by the listing agent
- Elementary: Arcola
- Middle: Mercer
- High: John Champe
- District: Loudoun County Public Schools
Source: Bright MLS. This data may not be complete. We recommend contacting the local school district to confirm school assignments for this home.
Get a cash offer in 3 minutes
Find out how much your home could sell for in as little as 3 minutes with a no-obligation cash offer.
Estimated market value
$1,262,300
Get a cash offer in 3 minutes
Find out how much your home could sell for in as little as 3 minutes with a no-obligation cash offer.
Estimated market value
$1,262,300
- Virginia
- Loudoun County
- Aldie
- 20105
- 24718 Marshy Hope St
Nearby cities
Nearby zip codes
Other Aldie Topics
