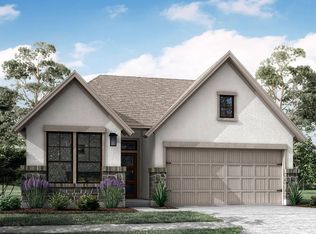
Charming, one-story plan with 4 bedrooms, 3 baths, and 2 bay garage. This open layout plan includes gallery-style foyer, flex room, central kitchen, casual dining, and spacious great room. The primary suite features a walk-in closet, double sinks, and a large shower. Options: covered outdoor living, great room door sliders, 8' entry door, 8' back door, office, 5' garage extension, 1-car garage extension, luxury primary bath, electric fireplace.
This property is not currently displayed as for sale or rent on Zillow. This may be different from what's on other websites or public sources.