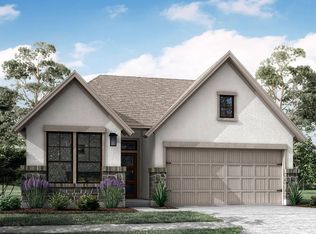
This grand one-story home has 3 bedrooms, 2 baths with a 2-car garage. This open layout plan includes a gallery style foyer, a flex room and spacious great room. The primary suite includes a walk-in closet, double sinks, and large shower. Options: Fireplace, covered outdoor living, covered outdoor living with glass sliders at family room, bedroom 4 from flex room, bedroom 4/bath 3 from flex, primary suite tub, home office from flex, laundry room cabinets, 8' front door, 8' back door, double sinks at bath 2, 5' garage extension, 1-car garage extension.
This property is not currently displayed as for sale or rent on Zillow. This may be different from what's on other websites or public sources.