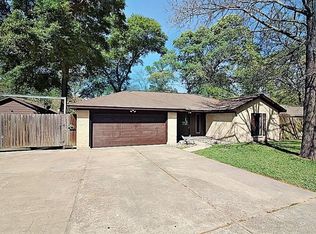
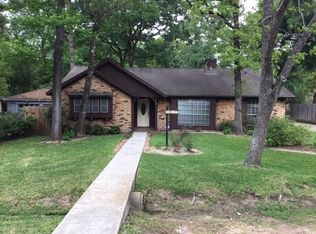
Beautifully updated and meticulously maintained, this move-in ready home offers the perfect blend of comfort, style, and privacy. Thoughtfully renovated in 2017/2018, the home features an open-concept layout with luxury ceramic tile flooring, a spacious living area, and a stunning kitchen complete with granite countertops, stainless steel appliances, and a large center island. The primary suite offers a beautifully updated bath and a walk-in closet, while two additional bedrooms provide flexibility for loved ones, guests, or a home office. Step outside to a spacious deck overlooking a beautifully landscaped backyard with mature shade trees—ideal for entertaining or relaxing. The home has been pre-wired for a portable generator (generator does not convey), allowing power to most of the home, excluding the HVAC system. An oversized driveway and attached two-car garage provide plenty of parking. Conveniently located near shopping, dining, and commuter routes, this home is a must-see!
27 days
|
1,125
|
141
|
Likely to sell faster than
Zillow last checked:
Listing updated:
Listed by:
Taylor EubanksTREC #0851621214-733-7778,
CB&A, Realtors
Source: HAR,MLS#: 44624193
Facts & features
Interior
Bedrooms & bathrooms
Bedrooms: 3
Bathrooms: 2
Full bathrooms: 2
Primary bedroom
Level: First
Dimensions: 14’07 x 13’03
Bedroom
Level: First
Dimensions: 10’08 x 11’04
Bedroom
Level: First
Dimensions: 11’06 9’11
Other
Level: First
Dimensions: 11’06 x 4’11
Dining room
Level: First
Dimensions: 10’10 x 10’10
Kitchen
Level: First
Dimensions: 15’02 x 13’02
Living room
Level: First
Dimensions: 20’02 x 15’04
Primary bath
Level: First
Dimensions: 10’06 x 6’08
Heating
Natural Gas
Cooling
Ceiling Fan(s), Electric
Appliances
Included: Disposal, Convection Oven, Oven, Microwave, Gas Range, Dishwasher
Laundry: Electric Dryer Hookup, Washer Hookup
Features
Crown Molding, All Bedrooms Down, En-Suite Bath, Primary Bed - 1st Floor, Walk-In Closet(s)