Another Magnificent Kelner Home is now available. Modern elegance meets comfort in this exquisite 4-Bedroom, 3-Bathroom home. Discover the epitome of contemporary living in this stunning 2,381 sq. ft. modern home. This home features all hi-line Bosh Kitchen Appliances. All of the custom window coverings, drapes and shades are our gift to the lucky new owner. Any and/all of the staging furniture can be purchased for a separate fee. Nestled within a serene neighborhood, this architectural marvel boasts a harmonious blend of sleek modern design, premium finishes, and thoughtful functionality. From the moment you step inside, you'll be captivated by the luxurious features that redefine modern living. Entertain and create culinary masterpieces in the state-of-the-art kitchen, complete with 42" cabinets and quartz countertops that glisten under the ambient LED lighting. Stainless steel appliances beckon culinary creativity while the walk-In pantry ensures your your ingredients are within easy reach and the kitchen stays clutter-free, making meal preparation efficient and easy. The large kitchen island seats 4 easily. There is storage under both sides of the island and cleanup is a breeze using the imbeded stylish farmhouse style sink. The home's open-concept layout seamlessly connects the living, dining, and kitchen areas, forming a hub of togetherness. Open the huge 3 panel sliding glass wall leading to the large lanai to create the perfect combination of refined indoor and outdoor entertainment spaces. Enjoy peace of mind knowing your home is equipped with high quality hurricane impact windows, combining safety and aesthetics. Four generously sized bedrooms provide private retreats for every member of the household. The immense master suite is a haven of tranquility featuring a double vanity and a luxurious glass-enclosed shower. The freestanding Roman Soaking Tub invites relaxation after a long day. Every detail has been meticulously designed, from the contemporary LED lighting that bathes the interiors in a warm glow to the modern fixtures that add a touch of sophistication to each room. Step outside onto the lanai and step into your own personal paradise. The lush landscaping envelopes the property, creating a serene and inviting ambiance. Imagine evenings spent on the patio, savoring the tranquil surroundings or hosting memorable gatherings with loved ones. Energy-efficient LED lighting illuminates every corner, enhancing the modern ambiance of the home. This modern masterpiece is not just a home; it's a lifestyle. Embrace the fusion of modern design, comfort, and luxury in every aspect of this 4-bedroom, 3-bathroom gem. Your future awaits – a harmonious retreat where every detail has been meticulously crafted to elevate your living experience. After all, it's a Kelner Home.
Sold for $799,999
$799,999
2472 18th Ave N, Saint Petersburg, FL 33713
4beds
2,381sqft
Single Family Residence
Built in 2023
5,175 Square Feet Lot
$845,300 Zestimate®
$336/sqft
$5,046 Estimated rent
Home value
$845,300
$795,000 - $896,000
$5,046/mo
Zestimate® history
Owner options
List your home for rent
$5,046/mo
Rent Zestimate®
Find your next renter with Zillow Rental Manager. Plus, with online applications, you can quickly screen prospective tenants – for free.
$5,046/mo
Rent Zestimate®
Refinance and save
$5,456/mo
Est. payment
Refinancing to a lower rate could help reduce your monthly payments and save thousands over the life of the loan.
$5,456/mo
Est. payment
Explore your selling options
Work with a Zillow partner agent
Leverage their expertise and Zillow's premium Showcase listings to get your home seen by more buyers.
Get startedList with your own agent
Get your home in front of millions of buyers by listing it on Zillow.
Learn how to do itSell it yourself
Take full control of how buyers see your home on Zillow by listing For Sale by Owner (FSBO).
List your homeWhat's special
Modern fixturesModern eleganceModern designSleek modern designWalk-in pantryPremium finishesImmense master suite
Zillow last checked:
Listing updated:
Listed by:
Robert Eanell 813-367-7767,
REYNOLDS REALTY GULF COAST INC 941-723-0017
Bought with:
Steven Noeltner, 3505303
CHARLES RUTENBERG REALTY INC
Corey Smith, 3074055
CHARLES RUTENBERG REALTY ORLANDO
Source: Stellar MLS,MLS#: T3465666 Originating MLS: Sarasota - Manatee
Originating MLS: Sarasota - Manatee
Facts & features
Interior
Bedrooms & bathrooms
- Bedrooms: 4
- Bathrooms: 3
- Full bathrooms: 3
Primary bedroom
- Features: Built-in Closet
- Level: Second
- Dimensions: 15x16
Kitchen
- Level: First
- Dimensions: 14x23
Living room
- Level: First
- Dimensions: 22x16
Heating
- Central, Electric
Cooling
- Central Air
Appliances
- Included: Dishwasher, Disposal, Electric Water Heater, Exhaust Fan, Microwave, Range, Range Hood
Features
- Eating Space In Kitchen, High Ceilings, Kitchen/Family Room Combo, PrimaryBedroom Upstairs, Solid Surface Counters, Solid Wood Cabinets, Stone Counters, Thermostat, Walk-In Closet(s)
- Flooring: Luxury Vinyl
- Doors: Sliding Doors
- Has fireplace: No
Interior area
- Total structure area: 2,992
- Total interior livable area: 2,381 sqft
Property
Parking
- Total spaces: 1
- Parking features: Garage - Attached
- Attached garage spaces: 1
Features
- Levels: Two
- Stories: 2
- Exterior features: Balcony, Garden, Irrigation System, Lighting, Rain Gutters, Sidewalk, Sprinkler Metered
Lot
- Size: 5,175 Square Feet
- Dimensions: 45 x 115
Details
- Parcel number: 143116017820040110
- Special conditions: None
Construction
Type & style
- Home type: SingleFamily
- Property subtype: Single Family Residence
Materials
- Block, Stucco, Wood Frame (FSC Certified)
- Foundation: Slab
- Roof: Shingle
Condition
- Completed
- New construction: Yes
- Year built: 2023
Utilities & green energy
- Sewer: Public Sewer
- Water: Public
- Utilities for property: Cable Connected, Electricity Connected, Sewer Connected, Sprinkler Meter, Water Connected
Community & HOA
Community
- Pet fee: $0 monthly
- Subdivision: AVALON
HOA
- Has HOA: No
Location
- Region: Saint Petersburg
Financial & listing details
- Price per square foot: $336/sqft
- Tax assessed value: $760,492
- Annual tax amount: $3,079
- Date on market: 8/12/2023
- Cumulative days on market: 28 days
- Listing terms: Cash,Conventional,FHA,VA Loan
- Ownership: Fee Simple
- Total actual rent: 0
- Electric utility on property: Yes
- Road surface type: Asphalt
Price history
| Date | Event | Price |
|---|---|---|
| 9/29/2023 | Sold | $799,999$336/sqft |
Source:  Stellar MLS #T3465666 Report a problem Stellar MLS #T3465666 Report a problem | ||
| 9/9/2023 | Pending sale | $799,999$336/sqft |
Source: Stellar MLS #T3465666 Report a problem | ||
| 9/1/2023 | Price change | $799,999-5.9%$336/sqft |
Source: Stellar MLS #T3465666 Report a problem | ||
| 8/22/2023 | Price change | $849,900-5.6%$357/sqft |
Source: Stellar MLS #T3465666 Report a problem | ||
| 8/12/2023 | Listed for sale | $899,999+718.2%$378/sqft |
Source: Stellar MLS #T3465666 Report a problem | ||
| 11/24/2021 | Sold | $110,000$46/sqft |
Source: Public Record Report a problem | ||
Public tax history
| Year | Property taxes | Tax assessment |
|---|---|---|
| 2024 | $14,841 +405% | $760,492 +429.7% |
| 2023 | $2,939 -4.6% | $143,580 -6.6% |
| 2022 | $3,080 +2535.3% | $153,745 +403.1% |
| 2021 | $117 +6.4% | $30,560 +1.4% |
| 2020 | $110 +14.3% | $30,138 +2.3% |
| 2019 | $96 | $29,460 +1.9% |
| 2018 | $96 +13.2% | $28,911 +2.1% |
| 2017 | $85 +39.2% | $28,316 +2.1% |
| 2016 | $61 +5.4% | $27,734 +0.7% |
| 2015 | $58 +9% | $27,541 +0.8% |
| 2014 | $53 +19.9% | $27,322 +1.5% |
| 2013 | $44 -58.5% | $26,918 -9.1% |
| 2012 | $107 | $29,620 -5.8% |
| 2011 | -- | $31,429 +1.5% |
| 2010 | -- | $30,965 +2.7% |
| 2009 | -- | $30,151 +0.1% |
| 2008 | $110 | $30,121 +3% |
| 2007 | -- | $29,244 -53.9% |
| 2005 | -- | $63,400 +31.8% |
| 2004 | $46 +35.1% | $48,100 +8.3% |
| 2003 | $34 +245.7% | $44,400 +15% |
| 2002 | $10 | $38,600 +22.9% |
| 2001 | $10 | $31,400 +27.1% |
| 2000 | -- | $24,700 |
Find assessor info on the county website
Neighborhood: North Kenwood
Nearby homes
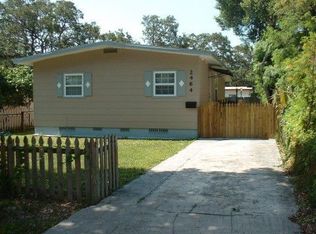
- $258,0002 bd1 ba840 sqft2464 18th Ave N, Saint Petersburg, FL 33713Off Market
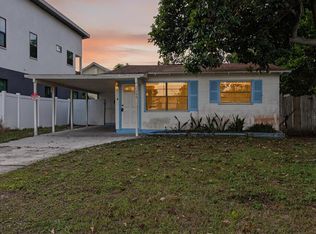
- $245,0002 bd1 ba552 sqft2480 18th Ave N, Saint Petersburg, FL 33713For Sale
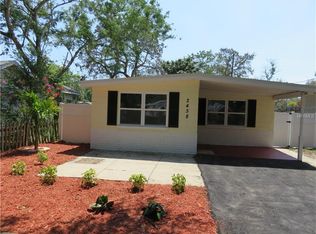
- $345,8003 bd2 ba1k sqft2458 18th Ave N, Saint Petersburg, FL 33713Off Market
- $471,7003 bd2 ba1.4k sqft1745 25th St N, Saint Petersburg, FL 33713Off Market

- $472,0003 bd2 ba1.6k sqft2475 17th Ave N, Saint Petersburg, FL 33713Off Market
- $232,7002 bd2 ba904 sqft2452 18th Ave N, Saint Petersburg, FL 33713Off Market
- $225,3002 bd1 ba550 sqft2465 17th Ave N, Saint Petersburg, FL 33713Off Market
- $233,200-- bd1 ba672 sqft2481 17th Ave N, Saint Petersburg, FL 33713Off Market
Nearby schools
GreatSchools rating
- 5/10Woodlawn Elementary SchoolGrades: PK-5Distance: 0.6 mi
- 5/10John Hopkins Middle SchoolGrades: 6-8Distance: 1.9 mi
- 6/10St. Petersburg High SchoolGrades: 9-12Distance: 0.8 mi
Get a cash offer in 3 minutes
Find out how much your home could sell for in as little as 3 minutes with a no-obligation cash offer.
Estimated market value
$845,300
Get a cash offer in 3 minutes
Find out how much your home could sell for in as little as 3 minutes with a no-obligation cash offer.
Estimated market value
$845,300
- Florida
- Pinellas County
- Saint Petersburg
- 33713
- North Kenwood
- 2472 18th Ave N
Nearby cities
Nearby neighborhoods
Nearby zip codes
Other Saint Petersburg Topics
- Apartments for Rent in 33713
- Houses for Sale in 33713
- Houses for Rent in 33713
- 33713 Real Estate
- Saint Petersburg Condos
- Houses for Sale in Saint Petersburg
- Newest Listings in Saint Petersburg
- Saint Petersburg Home Values
- Saint Petersburg Real Estate Agents
- Saint Petersburg Refinance
- Saint Petersburg Mortgage Rates
