Skip main navigation
Sold for $311,000
  • $311,000

    2472 Cambridge Rd, York, PA 17402

    3beds
    1,546sqft
    Single Family Residence
    Built in 1955
    8,281 Square Feet Lot
    $311,000 Zestimate®
    $201/sqft
    $2,066 Estimated rent

    Home value

    $311,000

    $295,000 - $327,000

    $2,066/mo

    Zestimate® history
    Loading
    Loading...

    Owner options

    List your home for rent

    $2,066/mo

    Rent Zestimate®

    Find your next renter with Zillow Rental Manager. Plus, with online applications, you can quickly screen prospective tenants – for free.

    Learn more

    $2,066/mo

    Rent Zestimate®

    Refinance and save

    $2,176/mo

    Est. payment

    Refinancing to a lower rate could help reduce your monthly payments and save thousands over the life of the loan.

    See today's rates

    $2,176/mo

    Est. payment

    Explore your selling options

    Work with a Zillow partner agent

    Leverage their expertise and Zillow's premium Showcase listings to get your home seen by more buyers.

    Get started

    List with your own agent

    Get your home in front of millions of buyers by listing it on Zillow.

    Learn how to do it

    Sell it yourself

    Take full control of how buyers see your home on Zillow by listing For Sale by Owner (FSBO).

    List your home

    What's special

    Brand-new exterior doorsLaundry areaCharming rancherThoughtfully updated living spaceConvenient half bathCovered front porchRecessed lighting
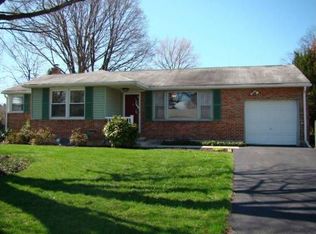
    Welcome home to this charming rancher nestled in the desirable Lower Haines Acres neighborhood and located within the York Suburban School District. Offering 1,046 square feet of thoughtfully updated living space, this 3-bedroom, 1.5-bath home blends timeless character with modern updates. The updated kitchen features recessed lighting, a stylish tile backsplash, newer appliances, and opens to the dining and living areas where beautiful hardwood flooring, along with new flooring in the living room, dining room, and kitchen, creates a warm and inviting atmosphere. Large windows fill the home with natural light, while ceiling fans in every bedroom and the living room provide year-round comfort. The updated full bath adds a fresh, modern touch. The finished lower level offers approximately 500 square feet of additional living space, complete with a spacious family room, laundry area, and convenient half bath, making it the perfect place to relax, entertain, work from home, or enjoy your favorite hobbies. Start your mornings on the covered front porch and unwind in the evenings on the covered back porch, both featuring brand-new exterior doors. The level backyard is fully enclosed with a 6-foot privacy fence and is a gardener's dream, complete with established organic flower and vegetable gardens ready for the next growing season. For added peace of mind, a brand-new central air conditioning system was installed this month, allowing you to move in and enjoy all this wonderful home has to offer.

    Zillow last checked:

    Listing updated:

    Listed by:

    Cathy Burkhart 717-968-4813,

    Coldwell Banker Realty

    Bought with:

    Abbie Evans, RS374189

    The Exchange Real Estate Company LLC

    Source: Bright MLS,MLS#: PAYK2108364MLS Logo

    Facts & features

    Interior

    Bedrooms & bathrooms
    • Bedrooms: 3
    • Bathrooms: 2
    • Full bathrooms: 1
    • 1/2 bathrooms: 1
    • Main level bathrooms: 1
    • Main level bedrooms: 3
    Basement
    • Area: 500
    Heating
    • Forced Air, Natural Gas
    Cooling
    • Central Air, Electric
    Appliances
    • Included: Stainless Steel Appliance(s), Gas Water Heater
    • Laundry: In Basement
    Features
    • Dining Area
    • Windows: Replacement
    • Basement: Full,Partially Finished
    • Has fireplace: No
    Interior area
    • Total structure area: 1,546
    • Total interior livable area: 1,546 sqft
    • Finished area above ground: 1,046
    • Finished area below ground: 500

    Property

    Parking
    • Total spaces: 3
    • Parking features: Garage Faces Front, Inside Entrance, Oversized, Attached, Driveway
    • Attached garage spaces: 1
    • Uncovered spaces: 2
    Accessibility
    • Accessibility features: 2+ Access Exits
    Features
    • Levels: One
    • Stories: 1
    • Patio & porch: Porch, Patio
    • Pool features: None
    • Fencing: Panel,Privacy,Vinyl
    Lot
    • Size: 8,281 Square Feet
    • Features: Level
    Details
    • Additional structures: Above Grade, Below Grade
    • Parcel number: 460000500860000000
    • Zoning: RESIDENTIAL
    • Special conditions: Standard

    Construction

    Type & style
    • Home type: SingleFamily
    • Architectural style: Ranch/Rambler
    • Property subtype: Single Family Residence
    Materials
    • Block, Brick Front, Vinyl Siding
    • Foundation: Block
    • Roof: Architectural Shingle
    Condition
    • Excellent
    • New construction: No
    • Year built: 1955

    Utilities & green energy

    • Electric: 100 Amp Service
    • Sewer: Public Sewer
    • Water: Public

    Community & HOA

    Community
    • Subdivision: Haines Acres
    HOA
    • Has HOA: No
    Location
    • Region: York
    • Municipality: SPRINGETTSBURY TWP

    Financial & listing details

    • Price per square foot: $201/sqft
    • Tax assessed value: $107,990
    • Annual tax amount: $3,941
    • Date on market: 7/29/2026
    • Listing agreement: Exclusive Right To Sell
    • Listing terms: Cash,Conventional,FHA,VA Loan
    • Inclusions: All Kitchen Appliances, Washer, Dryer
    • Ownership: Fee Simple

    Price history

    DateEventPrice
    9/14/2026Sold$311,000+7.2%$201/sqft
    Source: Bright MLS #PAYK2108364 Report a problem
    7/31/2026Pending sale$290,000$188/sqft
    Source: Bright MLS #PAYK2108364 Report a problem
    7/29/2026Listed for sale$290,000+26.1%$188/sqft
    Source: Bright MLS #PAYK2108364 Report a problem
    7/28/2021Sold$229,900+37.3%$149/sqft
    Source: Bright MLS #PAYK158360 Report a problem
    5/18/2021Sold$167,500-0.8%$108/sqft
    Source: Public Record Report a problem
    10/25/2020Listing removed--
    Source: Auction.com Report a problem
    7/14/2020Listed for sale--
    Source: Auction.com Report a problem
    7/1/2008Sold$168,900-0.6%$109/sqft
    Source: Public Record Report a problem
    4/21/2008Listed for sale$169,900+3.7%$110/sqft
    Source: ERA #20804546 Report a problem
    3/6/2007Sold$163,900+18.8%$106/sqft
    Source: Public Record Report a problem
    2/28/2005Sold$138,000+42.3%$89/sqft
    Source: Public Record Report a problem
    11/23/2004Sold$97,000$63/sqft
    Source: Public Record Report a problem

    Public tax history

    YearProperty taxesTax assessment
    2026$3,871 +2.5%$107,990
    2025$3,778 +2.6%$107,990
    2024$3,681 -0.6%$107,990
    2023$3,703 +9.7%$107,990
    2022$3,374 -1.4%$107,990
    2021$3,423 +2.2%$107,990
    2020$3,349 +1.1%$107,990
    2019$3,313 +1.4%$107,990
    2018$3,267 +383.2%$107,990
    2017$676 $107,990
    2016-- $107,990
    2015-- $107,990
    2014-- $107,990
    2013-- $107,990
    2012-- $107,990
    2011-- $107,990
    2010-- $107,990
    2009-- $107,990
    2008-- $107,990
    2007-- $107,990
    2006-- $107,990 +28%
    2005-- $84,370
    2004-- $84,370
    2003-- $84,370
    2002-- $84,370
    2000-- $84,370
    1999-- $84,370
    Find assessor info on the county website

    Neighborhood: East York

    Nearby schools

    GreatSchools rating
    Schools provided by the listing agent
    • District: York Suburban

    Source: Bright MLS. This data may not be complete. We recommend contacting the local school district to confirm school assignments for this home.

    Sell for more on Zillow
    Get a Zillow Showcase℠ listing at no additional cost and you could sell for .
    $311,000
    2% more
    +$6,220
    With Zillow Showcase(estimated)
    $317,220
    Sell for more on Zillow
    Get a Zillow Showcase℠ listing at no additional cost and you could sell for .
    $311,000
    2% more
    +$6,220
    With Zillow Showcase(estimated)
    $317,220