Classic Spanish style, great character, and a smart income-property setup! This attractive four-unit property blends vintage Long Beach charm with several meaningful updates, including copper plumbing throughout with updated pressure lines, interior valves, and main water line, plus updated ABS waste lines serving all four units.
Each unit offers a surprisingly spacious 1-bedroom floor plan with a separate den/dining area, giving tenants valuable extra space for a home office, dining room, or flexible living area. The rear unit gets an added bonus with its own private backyard.
Practical features add to the appeal with all units separately metered for utilities, two garages, two additional off-street parking spaces, a dedicated laundry room with coin-operated machines, and automatic irrigation throughout the grounds.
A sharp, character-filled fourplex with functional layouts, desirable tenant amenities, and plenty of long-term potential.
For sale
Listed by: Seven Gables Real Estate • Jack Harriman • Contact: 626-201-2684
$1,150,000
2472 Chestnut Ave, Long Beach, CA 90806
4beds
4baths
2,600sqft
Quadruplex
Built in 1931
-- sqft lot
$1,169,400 Zestimate®
$442/sqft
$-- HOA
What's special
- 1 day |
- 77 |
- 3 |
Zillow last checked:
Listing updated:
Listed by:
Jack Harriman DRE #01920575 626-201-2684,
Seven Gables Real Estate
Source: CRMLS,MLS#: CV26186409 Originating MLS: California Regional MLS
Originating MLS: California Regional MLSFacts & features
Interior
Bedrooms & bathrooms
- Bedrooms: 4
- Bathrooms: 4
Rooms
- Room types: Bedroom, Kitchen, Living Room
Bedroom
- Features: All Bedrooms Down
Kitchen
- Features: Galley Kitchen
Heating
- Wall Furnace
Cooling
- Wall/Window Unit(s)
Appliances
- Included: Gas Range, Refrigerator, Water Heater
- Laundry: Common Area
Features
- Ceiling Fan(s), Unfurnished, All Bedrooms Down, Galley Kitchen
- Flooring: Carpet, Vinyl, Wood
- Has fireplace: No
- Fireplace features: None
- Common walls with other units/homes: 2+ Common Walls,No One Above,No One Below
Interior area
- Total structure area: 2,600
- Total interior livable area: 2,600 sqft
Property
Parking
- Total spaces: 4
- Parking features: Driveway
- Garage spaces: 2
- Uncovered spaces: 2
Accessibility
- Accessibility features: Parking
Features
- Levels: One
- Stories: 1
- Entry location: 1
- Pool features: None
- Spa features: None
- Fencing: Average Condition,Block,Wood
Lot
- Size: 6,479 Square Feet
- Dimensions: 48' x 134'
- Features: Back Yard, Near Public Transit
Details
- Parcel number: 7205010008
- Zoning: LBR1N
- Special conditions: Standard
Construction
Type & style
- Home type: MultiFamily
- Architectural style: Spanish
- Property subtype: Quadruplex
- Attached to another structure: Yes
Materials
- Stucco
- Foundation: Raised
- Roof: Rolled/Hot Mop,Spanish Tile
Condition
- Updated/Remodeled
- New construction: No
- Year built: 1931
Utilities & green energy
- Electric: Standard
- Sewer: Public Sewer
- Water: Public
- Utilities for property: Cable Available, Electricity Connected, Natural Gas Connected, Phone Available, Sewer Connected, Water Connected
Community & HOA
Community
- Features: Curbs, Dog Park, Park, Street Lights, Sidewalks
- Security: Carbon Monoxide Detector(s), Smoke Detector(s)
- Subdivision: Wrigley Area (Wr)
Location
- Region: Long Beach
Financial & listing details
- Price per square foot: $442/sqft
- Tax assessed value: $1,156,716
- Date on market: 8/27/2026
- Listing terms: Cash,Conventional,Submit
- Total actual rent: 6920
- Tenant pays: Cable TV, Electricity, Gas
- Road surface type: Paved
Estimated market value
$1,169,400
$1.11M - $1.23M
$2,399/mo
Price history
| Date | Event | Price |
|---|---|---|
| 8/27/2026 | Listed for sale | $1,150,000+5.5%$442/sqft |
Source:  CRMLS #CV26186409 Report a problem CRMLS #CV26186409 Report a problem | ||
| 7/14/2022 | Sold | $1,090,000$419/sqft |
Source: Public Record Report a problem | ||
Public tax history
| Year | Property taxes | Tax assessment |
|---|---|---|
| 2026 | -- | $1,156,716 +2% |
| 2025 | $15,309 +4.7% | $1,134,036 +2% |
| 2024 | $14,625 +1.7% | $1,111,800 +2% |
| 2023 | $14,378 +247.4% | $1,090,000 +277.7% |
| 2022 | $4,139 +2.6% | $288,559 +2% |
| 2021 | $4,036 +0.3% | $282,902 +1% |
| 2020 | $4,024 | $280,002 +2% |
| 2019 | $4,024 +5.7% | $274,512 +2% |
| 2018 | $3,806 | $269,131 +2% |
| 2017 | $3,806 +1.1% | $263,855 +2% |
| 2016 | $3,764 +7.6% | $258,682 +1.5% |
| 2015 | $3,498 +3.9% | $254,797 +2% |
| 2014 | $3,366 | $249,807 +2.5% |
| 2012 | -- | $243,804 +2% |
| 2011 | -- | $239,024 +0.8% |
| 2010 | -- | $237,239 -0.2% |
| 2009 | -- | $237,804 +2% |
| 2008 | -- | $233,142 +2% |
| 2007 | -- | $228,572 +2% |
| 2006 | -- | $224,091 |
| 2005 | -- | $224,091 +4% |
| 2004 | -- | $215,391 +1.9% |
| 2003 | -- | $211,444 +2% |
| 2002 | -- | $207,299 +4% |
| 2000 | -- | $199,252 |
Find assessor info on the county website
Monthly payment
Est. payment
Payment breakdown
Explore the cost of this home by adjusting the details. Changes won't be saved.Climate risks
Neighborhood: Wrigley
Nearby schools
GreatSchools rating
- 5/10Lafayette Elementary SchoolGrades: K-5Distance: 0.1 mi
- 4/10Washington Middle SchoolGrades: 6-8Distance: 1.4 mi
- 3/10Cabrillo High SchoolGrades: 9-12Distance: 1.3 mi
- $--1 bd1 ba-- sqft2472 Chestnut Ave #2478, Long Beach, CA 90806Off Market
- $--1 bd1 ba650 sqft2474 Chestnut Ave, Long Beach, CA 90806Off Market
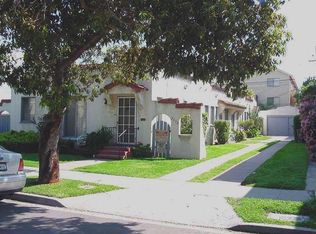
- $--1 bd1 ba700 sqft2478 Chestnut Ave, Long Beach, CA 90806Off Market

- $1,7751 bd1 ba-- sqft2472 Chestnut Ave #2474, Long Beach, CA 90806For Rent
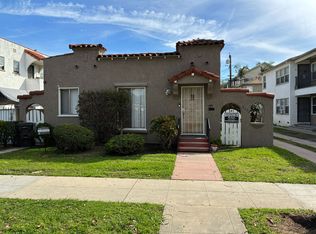
- $--1 bd1 ba448 sqft2464 Chestnut Ave #3, Long Beach, CA 90806Off Market
- $---- bd1 ba404 sqft2464 Chestnut Ave #10, Long Beach, CA 90806Off Market
- $--1 bd1 ba490 sqft2464 Chestnut Ave #9, Long Beach, CA 90806Off Market
- $--1 bd1 ba448 sqft2464 Chestnut Ave #8, Long Beach, CA 90806Off Market
A local agent can set up tours, give advice and negotiate with sellers.
Similar homes
- $1,150,0004 bd2 ba2.4k sqft2250 Magnolia Ave, Long Beach, CA 90806For Sale
 MLS ID #SB26142307, Cameron Samimi, Lyon Stahl Investment Real Estate, Inc.. CRMLS
 - $1,100,0005 bd4 ba2.9k sqft2441 Cedar Ave, Long Beach, CA 90806For Sale
 MLS ID #SB26171308, Charles Fisher, Estate Properties. CRMLS
 - $1,155,0004 bd2 ba1.6k sqft2420 Maine Ave, Long Beach, CA 90806For Sale
 MLS ID #PW26179130, Aaron Duckett, Duck Group Real Estate. CRMLS
 - $1,250,0004 bd4 ba2.2k sqft1864 Cedar Ave, Long Beach, CA 90806For Sale
 MLS ID #MB26061817, MIKE OYOQUE, EXCELLENCE RE REAL ESTATE. CRMLS
 - $799,0003 bd2 ba1.4k sqft472 W Burnett St, Long Beach, CA 90806For SaleMLS ID #PW26186522, Jeff Anderson, eXp Realty of California Inc. CRMLS
- $995,0004 bd4 ba3.2k sqft2171 Santa Fe Ave, Long Beach, CA 90810For SaleMLS ID #DW26188067, David Gomez, Realty Executives Com. & Res.. CRMLS
- $975,0005 bd4 ba2.3k sqft2129 Locust Ave, Long Beach, CA 90806For SaleMLS ID #PW26071898, Kevin King, Marcus & Millichap. CRMLS
- $1,450,0004 bd4 ba2.6k sqft3633 Lime Ave, Long Beach, CA 90807For SaleMLS ID #IG26186866, Raghda Ali, Keller Williams Realty. CRMLS
- $1,139,0004 bd4 ba2.1k sqft3148 Magnolia Ave, Long Beach, CA 90806For SaleMLS ID #DW26019003, Ginger Silvera, Real Estate Gin. CRMLS
- $999,9995 bd3 ba1.5k sqft2310 Elm Ave, Long Beach, CA 90806For SaleMLS ID #SB26120106, William Mulkey, TR Wealth Management Inc.. CRMLS
- $988,0004 bd4 ba2.1k sqft1354 E Wesley Dr, Long Beach, CA 90806For SaleMLS ID #WS26165881, KAZUKO KATHY JARA-CHOW, KENT REALTY & INVESTMENT. CRMLS
- $936,0003 bd2 ba1.4k sqft528 W Burnett St, Long Beach, CA 90806For SaleMLS ID #PW26175305, Christy Di Leo, Compass. CRMLS
- $998,0004 bd4 ba2.1k sqft200 W 37th St, Long Beach, CA 90807For SaleMLS ID #PV26176518, Won Na Ng, Keller Williams Palos Verdes. CRMLS
- $980,0004 bd4 ba1.6k sqft1065 E 19th St, Long Beach, CA 90806For SaleMLS ID #PW26112788, Afsy Levy, First Team Real Estate. CRMLS
- $1,090,0004 bd-- ba2.8k sqft1454 Magnolia Ave, Long Beach, CA 90813For SaleMLS ID #PW26075635, Vic Steele, Vic Steele, Broker. CRMLS
- $925,0007 bd3 ba1.3k sqft2000 Pacific Ave, Long Beach, CA 90806For SaleMLS ID #PW26036788, Perry Karn, Southland Property Group. CRMLS
- $1,100,0006 bd4 ba2.7k sqft1634 W Parade St, Long Beach, CA 90810For SaleMLS ID #PW26185398, Robert Compean, Urban Street Ventures, Inc. CRMLS
- $899,9992 bd2 ba1.3k sqft2280 San Francisco Ave, Long Beach, CA 90806For SaleMLS ID #CV26183497, Ling Beh, STRIVE REAL ESTATE. CRMLS
- $1,300,0004 bd4 ba2.7k sqft325 E 14th St, Long Beach, CA 90813For SaleMLS ID #PW26122601, Crystal West, WestCity Realty & Lending Serv. CRMLS
- $980,0003 bd2 ba1.7k sqft2720 San Francisco Ave, Long Beach, CA 90806For SaleMLS ID #WS26157665, ALEXANDRA YEUNG, IRN REALTY. CRMLS
Local buyer's agents are ready to help
