One or more photo(s) has been virtually staged. Great established Neighborhood in the heart of St. Cloud. LOW HOA and NO CDD. Deer Creek is close to shopping, restaurants, downtown St. Cloud, St. Cloud Lakefront. The Turnpike is only 4.5 miles away which gives easy access to the International Airport, Orlando and all the Theme Parks. This Exceptionally clean, ready to move in, charming split plan house is waiting to be your home. As you enter the Living/Dining and further down Family room you will see the new Vinyl plank flooring installed in 2022. The Open plan Kitchen has a brand new 2025 dishwasher, separate eating nook, breakfast bar and plenty of cabinets and a closet pantry. The bedrooms have 2022 installed Premium plush carpet and padding, with the master bedroom boasting a large walk-in closet, garden tub and dual bathroom sinks. The whole house features 2021 installed double pane, double hung, energy efficient windows and sliding glass doors. The exterior of the home was painted in 2021, and a new Architectural Shingle roof was installed in 2020. The screened enclosed, back, covered porch can be accessed from the master bedroom or family room. The professional’s well-manicured Zoysia lawn has an extensive irrigation system, the tranquil almost fully fenced in back yard is completed with a nice firepit area for great Florida Living.
Sold for $368,000
$368,000
2472 DEER CREEK BOULEVARD, ST CLOUD, FL 34772
3beds
1,848sqft
Single Family Residence
Built in 2006
7,492 Square Feet Lot
$354,600 Zestimate®
$199/sqft
$2,172 Estimated rent
Home value
$354,600
$319,000 - $394,000
$2,172/mo
Zestimate® history
Owner options
List your home for rent
$2,172/mo
Rent Zestimate®
Find your next renter with Zillow Rental Manager. Plus, with online applications, you can quickly screen prospective tenants – for free.
$2,172/mo
Rent Zestimate®
Refinance and save
$2,504/mo
Est. payment
Refinancing to a lower rate could help reduce your monthly payments and save thousands over the life of the loan.
$2,504/mo
Est. payment
Explore your selling options
Work with a Zillow partner agent
Leverage their expertise and Zillow's premium Showcase listings to get your home seen by more buyers.
Get startedList with your own agent
Get your home in front of millions of buyers by listing it on Zillow.
Learn how to do itSell it yourself
Take full control of how buyers see your home on Zillow by listing For Sale by Owner (FSBO).
List your homeWhat's special
Breakfast barExtensive irrigation systemNice firepit areaGarden tubNew vinyl plank flooringSeparate eating nookSliding glass doors
Zillow last checked:
Listing updated:
Listed by:
Corlia MacDonald 407-367-8380,
WEICHERT REALTORS HALLMARK PRO 407-870-8388
Bought with:
Ashley Ramirez
FLORIDA REALTY RESULTS LLC
Source: Stellar MLS,MLS#: S5119697 Originating MLS: Orlando Regional
Originating MLS: Orlando Regional
Facts & features
Interior
Bedrooms & bathrooms
- Bedrooms: 3
- Bathrooms: 2
- Full bathrooms: 2
Primary bedroom
- Features: Walk-In Closet(s)
- Level: First
- Area: 180 Square Feet
- Dimensions: 12x15
Bedroom 2
- Features: Built-in Closet
- Level: First
- Area: 132 Square Feet
- Dimensions: 11x12
Bedroom 3
- Features: Built-in Closet
- Level: First
- Area: 132 Square Feet
- Dimensions: 11x12
Dining room
- Level: First
- Area: 104 Square Feet
- Dimensions: 13x8
Family room
- Level: First
- Area: 286 Square Feet
- Dimensions: 13x22
Kitchen
- Level: First
- Area: 154 Square Feet
- Dimensions: 11x14
Living room
- Level: First
- Area: 208 Square Feet
- Dimensions: 16x13
Heating
- Central
Cooling
- Central Air
Appliances
- Included: Dishwasher, Microwave, Range, Refrigerator
- Laundry: Inside, Laundry Room
Features
- Ceiling Fan(s), High Ceilings, Open Floorplan, Split Bedroom, Walk-In Closet(s)
- Flooring: Carpet, Ceramic Tile
- Doors: Sliding Doors
- Has fireplace: No
Interior area
- Total structure area: 2,466
- Total interior livable area: 1,848 sqft
Property
Parking
- Total spaces: 2
- Parking features: Garage - Attached
- Attached garage spaces: 2
Features
- Levels: One
- Stories: 1
- Exterior features: Garden, Irrigation System, Private Mailbox, Sidewalk
Lot
- Size: 7,492 Square Feet
- Dimensions: 63 x 120
Details
- Parcel number: 262630005300013310
- Zoning: SPUD
- Special conditions: None
Construction
Type & style
- Home type: SingleFamily
- Property subtype: Single Family Residence
Materials
- Block
- Foundation: Slab
- Roof: Shingle
Condition
- New construction: No
- Year built: 2006
Utilities & green energy
- Sewer: Public Sewer
- Water: Public
- Utilities for property: Public
Community & HOA
Community
- Features: Park, Playground, Sidewalks
- Pet fee: $0 monthly
- Subdivision: BRISTOL COVE AT DEER CREEK PH 1
HOA
- Has HOA: Yes
- HOA fee: $50 monthly
- HOA name: Don Asher
- HOA phone: 407-483-1301
Location
- Region: Saint Cloud
Financial & listing details
- Price per square foot: $199/sqft
- Tax assessed value: $305,000
- Annual tax amount: $2,424
- Date on market: 2/1/2025
- Cumulative days on market: 63 days
- Listing terms: Cash,Conventional,FHA,VA Loan
- Ownership: Fee Simple
- Total actual rent: 0
- Road surface type: Asphalt
Price history
| Date | Event | Price |
|---|---|---|
| 5/5/2025 | Sold | $368,000-1.9%$199/sqft |
Source:  Stellar MLS #S5119697 Report a problem Stellar MLS #S5119697 Report a problem | ||
| 4/7/2025 | Pending sale | $375,000$203/sqft |
Source: Stellar MLS #S5119697 Report a problem | ||
| 3/31/2025 | Price change | $375,000-0.5%$203/sqft |
Source: Stellar MLS #S5119697 Report a problem | ||
| 3/7/2025 | Price change | $377,000-1.8%$204/sqft |
Source: Stellar MLS #S5119697 Report a problem | ||
| 2/6/2025 | Price change | $383,900-1.5%$208/sqft |
Source: Stellar MLS #S5119697 Report a problem | ||
| 2/1/2025 | Listed for sale | $389,900+122.8%$211/sqft |
Source: Stellar MLS #S5119697 Report a problem | ||
| 6/17/2015 | Sold | $175,000+39.9%$95/sqft |
Source: Public Record Report a problem | ||
| 4/21/2015 | Sold | $125,100-46.8%$68/sqft |
Source: Public Record Report a problem | ||
| 3/19/2015 | Listed for sale | -- |
Source: Auction.com Report a problem | ||
| 11/1/2012 | Listing removed | $1,100$1/sqft |
Source: GOMEZ & LOAIZA REALTY PA #S4704911 Report a problem | ||
| 10/25/2012 | Listed for rent | $1,100$1/sqft |
Source: GOMEZ & LOAIZA REALTY PA #S4704911 Report a problem | ||
| 11/27/2006 | Sold | $235,200$127/sqft |
Source: Public Record Report a problem | ||
Public tax history
| Year | Property taxes | Tax assessment |
|---|---|---|
| 2025 | $2,586 +3.7% | $305,000 -1.2% |
| 2024 | $2,495 +2.9% | $308,700 -1.7% |
| 2023 | $2,424 +3.9% | $314,000 +25.2% |
| 2022 | $2,333 +1.4% | $250,700 +23.3% |
| 2021 | $2,300 +1% | $203,400 +6.9% |
| 2020 | $2,277 +1.6% | $190,300 +2.8% |
| 2019 | $2,241 | $185,200 +17.5% |
| 2018 | $2,241 +1.5% | $157,616 +2.1% |
| 2017 | $2,209 +0.7% | $154,375 +2.1% |
| 2016 | $2,195 +1.9% | $151,200 +5.8% |
| 2015 | $2,154 -14.6% | $142,900 +2.3% |
| 2014 | $2,523 | $139,700 +27.7% |
| 2013 | -- | $109,400 +12.8% |
| 2012 | -- | $97,000 -15% |
| 2011 | -- | $114,100 -4.5% |
| 2010 | -- | $119,500 -12.2% |
| 2009 | -- | $136,100 -27.7% |
| 2008 | -- | $188,200 |
Find assessor info on the county website
Neighborhood: 34772
Nearby homes
- $383,7004 bd2 ba2.5k sqft2476 Deer Creek Blvd, Saint Cloud, FL 34772Off Market
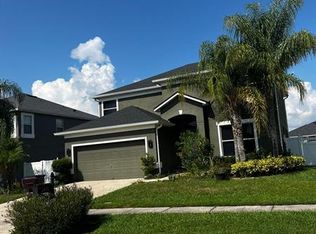
- $367,6004 bd2 ba2.2k sqft2468 Deer Creek Blvd, Saint Cloud, FL 34772Off Market
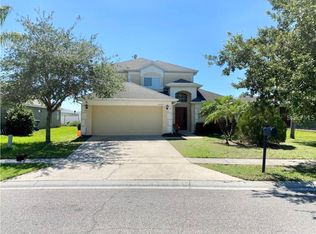
- $406,3004 bd3 ba2.3k sqft3720 Ricky Ln, Saint Cloud, FL 34772Off Market
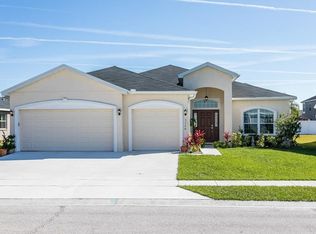
- $329,0003 bd2 ba1.4k sqft3722 Ricky Ln, Saint Cloud, FL 34772Off Market
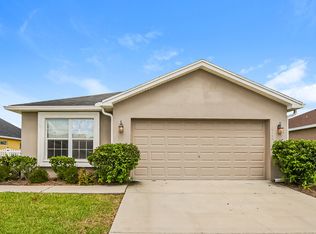
- $438,1005 bd5 ba2.8k sqft2480 Deer Creek Blvd, Saint Cloud, FL 34772Off Market
- $345,0004 bd2 ba1.5k sqft2464 Deer Creek Blvd, Saint Cloud, FL 34772Sold
- $313,2003 bd2 ba1.2k sqft3718 Ricky Ln, Saint Cloud, FL 34772Off Market
- $340,2003 bd2 ba1.7k sqft3724 Ricky Ln, Saint Cloud, FL 34772Off Market
Nearby schools
GreatSchools rating
- 9/10CANOE CREEK K-8-0991Grades: PK-8Distance: 0.7 mi
- 5/10Harmony High SchoolGrades: 9-12Distance: 9.1 mi
Get a cash offer in 3 minutes
Find out how much your home could sell for in as little as 3 minutes with a no-obligation cash offer.
Estimated market value
$354,600
Get a cash offer in 3 minutes
Find out how much your home could sell for in as little as 3 minutes with a no-obligation cash offer.
Estimated market value
$354,600
- Florida
- Osceola County
- Saint Cloud
- 34772
- 2472 DEER CREEK BOULEVARD
Nearby cities
Nearby neighborhoods
Nearby zip codes
Other Saint Cloud Topics
