Skip main navigation
Closed
  • $930,000

    2472 DEN Street, St. Augustine, FL 32092

    4beds
    3,802sqft
    Single Family Residence
    Built in 2002
    0.46 Acres Lot
    $927,600 Zestimate®
    $245/sqft
    $4,443 Estimated rent

    Home value

    $927,600

    $872,000 - $993,000

    $4,443/mo

    Zestimate® history
    Loading
    Loading...

    Owner options

    List your home for rent

    $4,443/mo

    Rent Zestimate®

    Find your next renter with Zillow Rental Manager. Plus, with online applications, you can quickly screen prospective tenants – for free.

    Learn more

    $4,443/mo

    Rent Zestimate®

    Refinance and save

    $6,605/mo

    Est. payment

    Refinancing to a lower rate could help reduce your monthly payments and save thousands over the life of the loan.

    See today's rates

    $6,605/mo

    Est. payment

    Explore your selling options

    Work with a Zillow partner agent

    Leverage their expertise and Zillow's premium Showcase listings to get your home seen by more buyers.

    Get started

    List with your own agent

    Get your home in front of millions of buyers by listing it on Zillow.

    Learn how to do it

    Sell it yourself

    Take full control of how buyers see your home on Zillow by listing For Sale by Owner (FSBO).

    List your home

    What's special

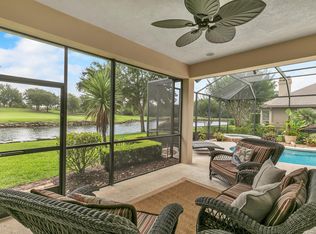
    Discover the pinnacle of luxury living in this customized Arthur Rutenberg Jacaranda III model, a breathtaking concrete block estate home nestled behind the gates of The King & The Bear in World Golf Village. Situated on an expansive 0.46-acre estate lot — one of the largest in Waterbury Estates — this residence offers privacy, lush landscaping, and unparalleled golf course views. From the moment you arrive, the tree-lined street, courtyard paver driveway, and the striking architectural lines set the stage for elegance. Step inside to soaring 25-foot ceilings, massive windows that flood the space with natural light, and a gourmet-inspired kitchen with a wall of windows framing stunning long range vistas of the garden and the golf course. Elegant Living & Entertaining Spaces: Designed for entertaining, the home's flowing floorplan seamlessly connects the formal dining room, living room, kitchen, and expansive family room. The chef's kitchen features a massive island with plenty of room to gather or seating for at least 6 to 8 people, abundant cabinetry and storage, and the flexibility to swap the current electric cooktop for gas, thanks to a gas pre-stub. The cabinets were custom painted recently, and black granite countertops offer dramatic contrast and elegant styling to the kitchen. A wall of windows framing stunning long range vistas of the garden and the golf course will dazzle as you prepare supper or entertain guests. A large pantry is situated under the stairs, and there's additional storage in the laundry room and closet behind the kitchen. Sliding glass doors open from the living and family room to the screened and covered paver lanai, perfect for morning coffee or evening relaxation. Luxurious Primary Suite & Versatile Upstairs: The main-level primary suite is a private retreat, offering two walk-in closets, spa-like ensuite bath with a walk-in shower, oversized soaking tub, dual vanities, and a private water closet. Upstairs, a spacious loft/flex spacecurrently used as a game roomoverlooks the main living areas. Three guest bedrooms provide comfortable accommodations, with one featuring an ensuite bath, and the other two sharing a Jack and Jill bathroom, each with individual vanities and walk-in closets. Two of the bedrooms boast Juliette balconies with picturesque sunset views. Additional Upgrades & Features: - New roof (2020) - New HVAC system - Exterior painted with Rhino Shield - Tankless gas water heater - Window tinting for energy efficiency - Oversized three-car garage - Extended Paver driveway Resort-Style Living & Premier Location: Located in the highly sought-after King & The Bear community, enjoy two championship golf courses, a resort-style heated lap pool, zero-entry leisure pool, 5,000 SF fitness center, tennis & pickleball courts, event spaces, and scenic pocket parks. Just minutes from shopping, dining, and top-rated schools, this home offers the ultimate in luxury and convenience. Experience Florida luxury living at its finestschedule your private tour today!

    Zillow last checked:

    Listing updated:

    Listed by:

    DYLAN RIGDON 904-540-7672,

    CHRISTIE'S INTERNATIONAL REAL ESTATE FIRST COAST 904-372-4711,

    KEITH COMBS 904-476-0670

    Bought with:

    CHARIS WILDMAN, 3276196

    EXP REALTY LLC

    Source: realMLS,MLS#: 2079597MLS Logo

    Facts & features

    Interior

    Bedrooms & bathrooms
    • Bedrooms: 4
    • Bathrooms: 4
    • Full bathrooms: 3
    • 1/2 bathrooms: 1
    Heating
    • Central, Electric
    Cooling
    • Central Air, Electric
    Appliances
    • Included: Dishwasher, Disposal, Dryer, Electric Cooktop, Electric Oven, Microwave, Refrigerator, Tankless Water Heater
    • Laundry: Electric Dryer Hookup, Washer Hookup
    Features
    • Breakfast Nook, Ceiling Fan(s), Entrance Foyer, Guest Suite, His and Hers Closets, Jack and Jill Bath, Kitchen Island, Pantry, Primary Bathroom -Tub with Separate Shower, Master Downstairs, Vaulted Ceiling(s), Walk-In Closet(s)
    • Flooring: Carpet, Tile
    • Number of fireplaces: 1
    • Fireplace features: Gas
    Interior area
    • Total structure area: 4,739
    • Total interior livable area: 3,802 sqft

    Property

    Parking
    • Total spaces: 3
    • Parking features: Attached, Garage, Garage Door Opener
    • Attached garage spaces: 3
    Features
    • Levels: Two
    • Stories: 2
    • Patio & porch: Covered, Patio, Screened
    • Exterior features: Balcony
    • Has view: Yes
    • View description: Golf Course
    Lot
    • Size: 0.46 Acres
    • Features: Dead End Street, On Golf Course
    Details
    • Parcel number: 2880080330

    Construction

    Type & style
    • Home type: SingleFamily
    • Architectural style: Traditional
    • Property subtype: Single Family Residence
    Materials
    • Block, Concrete
    • Roof: Shingle
    Condition
    • New construction: No
    • Year built: 2002

    Utilities & green energy

    • Sewer: Public Sewer
    • Water: Public
    • Utilities for property: Cable Available, Electricity Connected, Natural Gas Connected, Sewer Connected, Water Connected

    Community & neighborhood

    Security
    • Security features: Gated with Guard, Security Gate, Security System Owned
    Location
    • Region: Saint Augustine
    • Subdivision: Wgv King Andbear

    HOA & financial

    HOA
    • Has HOA: Yes
    • HOA fee: $650 quarterly
    • Amenities included: Pool, Clubhouse, Dog Park, Fitness Center, Gated, Management - Full Time, Park, Pickleball, Playground, Security, Tennis Court(s)

    Other

    Other facts
    • Listing terms: Cash,Conventional,VA Loan

    Price history

    DateEventPrice
    11/10/2025Sold$930,000-6.8%$245/sqft
    Source: realMLS #2079597 Report a problem
    7/17/2025Price change$998,000-3.9%$262/sqft
    Source: realMLS #2079597 Report a problem
    7/9/2025Price change$1,039,000-1.9%$273/sqft
    Source: realMLS #2079597 Report a problem
    6/13/2025Price change$1,059,000-8.6%$279/sqft
    Source: realMLS #2079597 Report a problem
    5/5/2025Price change$1,159,000-3.3%$305/sqft
    Source: realMLS #2079597 Report a problem
    4/3/2025Listed for sale$1,199,000+65.6%$315/sqft
    Source: realMLS #2079597 Report a problem
    10/10/2013Listing removed$724,000$190/sqft
    Source: Coldwell Banker Premier Properties #684501 Report a problem
    9/21/2013Listed for sale$724,000+3.6%$190/sqft
    Source: Coldwell Banker Premier Properties #684501 Report a problem
    12/9/2010Listing removed$699,000$184/sqft
    Source: Watson Realty Corp #J124118 Report a problem
    7/10/2010Price change$699,000-7.9%$184/sqft
    Source: Watson Realty Corp #J124118 Report a problem
    4/28/2010Listed for sale$759,000+411.5%$200/sqft
    Source: Watson Realty Corp #N532218 Report a problem
    10/8/2001Sold$148,400$39/sqft
    Source: Public Record Report a problem

    Public tax history

    YearProperty taxesTax assessment
    2025$6,781 +11.8%$517,381 +2.9%
    2024$6,065 +1.9%$502,800 +3%
    2023$5,951 +2.6%$488,155 +3%
    2022$5,799 +0.5%$473,937 +3%
    2021$5,772 +0.3%$460,133 +1.4%
    2020$5,755 -2.1%$453,780 +2.3%
    2019$5,876 $443,578 +1.9%
    2018$5,876 +1.2%$435,307 +2.1%
    2017$5,805 $426,354 -0.9%
    2016$5,805 -0.1%$430,113 +0.7%
    2015$5,812 -1.9%$427,122 +0.8%
    2014$5,926 $423,733 +4.5%
    2013-- $405,311 +0.4%
    2012-- $403,886 -4.4%
    2011-- $422,461 -12.9%
    2010-- $485,020 -6.7%
    2009-- $519,939 -1.5%
    2008-- $528,035 +3.1%
    2007-- $512,143 +2.5%
    2006-- $499,652 +3%
    2005-- $485,099 +3%
    2004-- $470,970
    2003-- $470,970

    Find assessor info on the county website

    Neighborhood: 32092

    Nearby schools

    GreatSchools rating
    Get a cash offer in 3 minutes
    Find out how much your home could sell for in as little as 3 minutes with a no-obligation cash offer.
    Estimated market value
    $927,600
    Get a cash offer in 3 minutes
    Find out how much your home could sell for in as little as 3 minutes with a no-obligation cash offer.
    Estimated market value
    $927,600