Skip main navigation
Closed
  • $205,500

    2472 Derbyshire Rd APT 4, Cleveland Heights, OH 44106

    3beds
    1,314sqft
    Condominium, Multi Family
    Built in 1918
    -- sqft lot
    $212,900 Zestimate®
    $156/sqft
    $1,895 Estimated rent

    Home value

    $212,900

    $196,000 - $232,000

    $1,895/mo

    Zestimate® history
    Loading
    Loading...

    Owner options

    List your home for rent

    $1,895/mo

    Rent Zestimate®

    Find your next renter with Zillow Rental Manager. Plus, with online applications, you can quickly screen prospective tenants – for free.

    Learn more

    $1,895/mo

    Rent Zestimate®

    Refinance and save

    $1,999/mo

    Est. payment

    Refinancing to a lower rate could help reduce your monthly payments and save thousands over the life of the loan.

    See today's rates

    $1,999/mo

    Est. payment

    Explore your selling options

    Work with a Zillow partner agent

    Leverage their expertise and Zillow's premium Showcase listings to get your home seen by more buyers.

    Get started

    List with your own agent

    Get your home in front of millions of buyers by listing it on Zillow.

    Learn how to do it

    Sell it yourself

    Take full control of how buyers see your home on Zillow by listing For Sale by Owner (FSBO).

    List your home

    What's special

    Covered front porchIn-suite laundryNew flooringNew porch doorsNew bright white kitchenSpacious feel
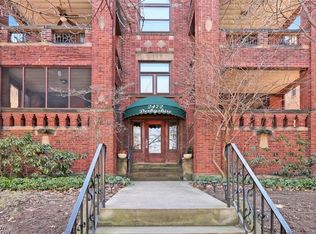
    An absolutely fabulous 3-bedroom 2 bath condo. Wonderful walkable location. New kitchen, covered front porch, 3 beds, 2 full baths, in-suite laundry. Just terrific. There is a living room with doors to the covered porch which overlooks the tree lined street and neighborhood from the 2nd floor. The dining room is open to the new bright, white kitchen. The hallway leads to 3 beds, 2 baths and in-suite laundry. There is basement storage. There are many great improvements to share. Improvements include a new kitchen with cabinets, counters, shelving and coffee nook. A portion of the wall between the kitchen and dining room was opened up to create a spacious feel. There is also new flooring, new porch doors, and a new ceiling on the porch. The building was waterproofed and has a new sloped walkway in the back and new storm drains installed. A new roof over the porches was installed. There are two parking spaces that come with this unit. One is in the parking garage that has doors and a remote and one is on the lot at the garage. Walkable to University Circle and all it has to offer with museums, Little Italy, Case Western and the hospitals district. This superb location is at Cedar Hill which has coffee shops and restaurants directly around the corner. Lovely walks can be taken through the beautiful nearby neighborhoods featuring stately mansions and historic homes. A gem.

    Zillow last checked:

    Listing updated:

    Listed by:

    Kristine M McGee kristinemcgee@howardhanna.com216-233-5256,

    Howard Hanna

    Bought with:

    Cathy LeSueur, 303280

    Howard Hanna

    Source: MLS Now,MLS#: 5112125Originating MLS: Akron Cleveland Association of REALTORS

    Facts & features

    Interior

    Bedrooms & bathrooms
    • Bedrooms: 3
    • Bathrooms: 2
    • Full bathrooms: 2
    • Main level bathrooms: 2
    • Main level bedrooms: 3
    Bedroom
    • Description: Flooring: Wood
    • Level: First
    • Dimensions: 14.00 x 10.00
    Bedroom
    • Description: Flooring: Wood
    • Level: First
    • Dimensions: 11.00 x 10.00
    Primary bathroom
    • Description: Flooring: Wood
    • Level: First
    • Dimensions: 14.00 x 10.00
    Dining room
    • Description: Flooring: Wood
    • Level: First
    • Dimensions: 17.00 x 12.00
    Kitchen
    • Description: Flooring: Wood
    • Features: Breakfast Bar
    • Level: First
    • Dimensions: 13.00 x 8.00
    Laundry
    • Level: First
    Living room
    • Description: Flooring: Wood
    • Features: Bookcases, Fireplace
    • Level: First
    • Dimensions: 19.00 x 13.00
    Heating
    • Gas, Hot Water, Radiator(s), Steam
    Cooling
    • None, Window Unit(s)
    Appliances
    • Included: Dryer, Dishwasher, Disposal, Range, Refrigerator, Washer
    • Laundry: In Hall, Laundry Room, In Unit
    Features
    • Basement: Common Basement,Full
    • Number of fireplaces: 1
    Interior area
    • Total structure area: 1,314
    • Total interior livable area: 1,314 sqft
    • Finished area above ground: 1,314

    Property

    Parking
    • Parking features: Assigned, Detached, Garage, Paved, Parking Lot
    • Garage spaces: 2
    Features
    • Levels: One
    • Stories: 1
    • Patio & porch: Covered, Porch
    • Has view: Yes
    • View description: Trees/Woods
    Details
    • Parcel number: 68516804C
    • Special conditions: Standard

    Construction

    Type & style
    • Home type: Condo
    • Architectural style: Multiplex
    • Property subtype: Condominium, Multi Family
    Materials
    • Brick
    • Roof: Asphalt,Flat
    Condition
    • Year built: 1918

    Utilities & green energy

    • Sewer: Public Sewer
    • Water: Public

    Community & neighborhood

    Community
    • Community features: Shopping
    Location
    • Region: Cleveland Heights
    • Subdivision: Derbyshire On The Heights

    HOA & financial

    HOA
    • Has HOA: No
    • HOA fee: $500 monthly
    • Services included: Insurance, Maintenance Grounds, Maintenance Structure, Parking, Reserve Fund, Snow Removal

    Other

    Other facts
    • Listing agreement: Exclusive Right To Sell

    Price history

    DateEventPrice
    4/30/2025Sold$205,500+12.3%$156/sqft
    Source: MLS Now #5112125 Report a problem
    4/17/2025Pending sale$183,000$139/sqft
    Source: MLS Now #5112125 Report a problem
    4/10/2025Listed for sale$183,000+18.1%$139/sqft
    Source: MLS Now #5112125 Report a problem
    6/12/2020Sold$155,000+14.6%$118/sqft
    Source: MLS Now #4182514 Report a problem
    3/25/2015Sold$135,250+16.6%$103/sqft
    Source: Public Record Report a problem
    2/27/2001Sold$116,000+10.5%$88/sqft
    Source: Public Record Report a problem
    1/21/1999Sold$105,000$80/sqft
    Source: Public Record Report a problem

    Public tax history

    YearProperty taxesTax assessment
    2024$4,806 -17.2%$57,610 +6%
    2023$5,803 +0.5%$54,360
    2022$5,773 +2.1%$54,360
    2021$5,654 -5.4%$54,360 +7%
    2020$5,979 +5.8%$50,820
    2019$5,648 -0.2%$50,820
    2018$5,658 +11.7%$50,820 +17.4%
    2017$5,064 +5.8%$43,300
    2016$4,787 $43,300
    2015$4,787 +7.1%$43,300 +7%
    2014$4,470 +4.4%$40,460
    2013$4,282 +8.3%$40,460
    2012$3,953 +0%$40,460 -2.7%
    2011$3,952 +973%$41,580
    2010$368 -89.9%$41,580
    2009$3,658 -1.1%$41,580 -6%
    2008$3,698 +3.1%$44,240
    2007$3,587 +8.3%$44,240
    2006$3,314 -2.7%$44,240 +5.2%
    2005$3,406 +0.6%$42,070
    2004$3,384 +10%$42,070
    2003$3,077 -46.7%$42,070 +14.5%
    2001$5,777 +0.4%$36,750
    2000$5,755 $36,750

    Find assessor info on the county website

    Neighborhood: 44106

    Nearby schools

    GreatSchools rating
    Schools provided by the listing agent
    • District: Cleveland Hts-Univer - 1810

    Source: MLS Now. This data may not be complete. We recommend contacting the local school district to confirm school assignments for this home.

    Get a cash offer in 3 minutes
    Find out how much your home could sell for in as little as 3 minutes with a no-obligation cash offer.
    Estimated market value
    $212,900
    Get a cash offer in 3 minutes
    Find out how much your home could sell for in as little as 3 minutes with a no-obligation cash offer.
    Estimated market value
    $212,900