Charming Colonial residence in sought after Oakmont Green golf course community, nestled at the end of a private, secluded cul-de-sac offering, 4 bedrooms, 2.5 bathrooms, and 2,652 finished square feet with recent updates, fresh paint, and beautiful pastoral views. Step inside to a freshly painted (November 2025) traditional layout adorned with hardwood floors throughout. The front door opens to a welcoming foyer. To the right, a spacious living room features a cozy wood-burning fireplace; to the left, a formal dining room shines with a classic chandelier and built-in shelving. The inviting eat-in kitchen offers delightful wooden cabinetry, ample counter space, quartz countertops (October 2025), stainless steel appliances (October 2025), a built-in writing station, and a built-in wine rack. Adjacent, a bright breakfast room with a second fireplace provides access to the enclosed screened porch, perfect for relaxing and entertaining. A nearby powder room, a convenient laundry room, and a comfortable family room complete the main level. Upstairs, hardwood floors continue into four generously sized bedrooms. The primary suite features an attached bathroom with a dual-sink vanity and a large corner soaking tub, while a second full bath serves the remaining bedrooms. The finished lower level includes a recreation room and two bonus rooms, ideal for a fifth bedroom, home office, or home gym. Additional highlights include a 2-car garage and a spacious backyard framed by mature trees complete with a detached storage shed.
Sold for $600,000
$600,000
2472 Fairway Oaks Ct, Hampstead, MD 21074
5beds
3,732sqft
Single Family Residence
Built in 1993
0.84 Acres Lot
$602,900 Zestimate®
$161/sqft
$3,763 Estimated rent
Home value
$602,900
$561,000 - $651,000
$3,763/mo
Zestimate® history
Owner options
List your home for rent
$3,763/mo
Rent Zestimate®
Find your next renter with Zillow Rental Manager. Plus, with online applications, you can quickly screen prospective tenants – for free.
$3,763/mo
Rent Zestimate®
Refinance and save
$3,624/mo
Est. payment
Refinancing to a lower rate could help reduce your monthly payments and save thousands over the life of the loan.
$3,624/mo
Est. payment
Explore your selling options
Work with a Zillow partner agent
Leverage their expertise and Zillow's premium Showcase listings to get your home seen by more buyers.
Get startedList with your own agent
Get your home in front of millions of buyers by listing it on Zillow.
Learn how to do itSell it yourself
Take full control of how buyers see your home on Zillow by listing For Sale by Owner (FSBO).
List your homeWhat's special
Zillow last checked:
Listing updated:
Listed by:
Bob Lucido 410-465-6900,
Keller Williams Lucido Agency,
Listing Team: Bob Lucido Team Of Keller Williams Lucido Agency, Co-Listing Team: Bob Lucido Team Of Keller Williams Lucido Agency,Co-Listing Agent: Jennie Ricker 443-250-1789,
Keller Williams Lucido Agency
Bought with:
Ali Haghgoo, 574483
EXP Realty, LLC
Tamara Eney, 5013335
EXP Realty, LLC
Source: Bright MLS,MLS#: MDCR2032454
Facts & features
Interior
Bedrooms & bathrooms
- Bedrooms: 5
- Bathrooms: 3
- Full bathrooms: 2
- 1/2 bathrooms: 1
- Main level bathrooms: 1
Rooms
- Room types: Living Room, Dining Room, Primary Bedroom, Bedroom 2, Bedroom 3, Bedroom 4, Kitchen, Family Room, Foyer, Breakfast Room, Exercise Room, Laundry, Office, Recreation Room, Bathroom 1, Primary Bathroom, Half Bath
Primary bedroom
- Features: Flooring - HardWood, Fireplace - Other
- Level: Upper
- Area: 192 Square Feet
- Dimensions: 16 X 12
Bedroom 2
- Features: Flooring - HardWood
- Level: Upper
- Area: 289 Square Feet
- Dimensions: 17 X 17
Bedroom 3
- Features: Flooring - HardWood
- Level: Upper
- Area: 154 Square Feet
- Dimensions: 11 X 14
Bedroom 4
- Features: Flooring - HardWood
- Level: Upper
- Area: 195 Square Feet
- Dimensions: 13 X 15
Primary bathroom
- Features: Flooring - HardWood
- Level: Upper
Bathroom 1
- Features: Flooring - HardWood
- Level: Upper
Breakfast room
- Features: Flooring - HardWood
- Level: Main
- Area: 182 Square Feet
- Dimensions: 14 X 13
Dining room
- Features: Flooring - HardWood
- Level: Main
- Area: 192 Square Feet
- Dimensions: 16 X 12
Exercise room
- Level: Lower
- Area: 208 Square Feet
- Dimensions: 16 X 13
Family room
- Features: Flooring - HardWood
- Level: Main
- Area: 165 Square Feet
- Dimensions: 11 X 15
Foyer
- Features: Flooring - HardWood
- Level: Main
- Area: 54 Square Feet
- Dimensions: 6 X 9
Half bath
- Features: Flooring - HardWood
- Level: Main
Kitchen
- Features: Flooring - HardWood
- Level: Main
- Area: 143 Square Feet
- Dimensions: 13 X 11
Laundry
- Features: Flooring - HardWood
- Level: Main
- Area: 48 Square Feet
- Dimensions: 6 X 8
Living room
- Features: Flooring - HardWood, Fireplace - Wood Burning
- Level: Main
- Area: 256 Square Feet
- Dimensions: 16 X 16
Office
- Features: Flooring - HardWood
- Level: Upper
- Area: 150 Square Feet
- Dimensions: 15 X 10
Recreation room
- Level: Lower
- Area: 504 Square Feet
- Dimensions: 28 X 18
Screened porch
- Features: Flooring - Concrete
- Level: Main
- Area: 195 Square Feet
- Dimensions: 15 X 13
Heating
- Heat Pump, Electric
Cooling
- Central Air, Ceiling Fan(s), Electric
Appliances
- Included: Microwave, Dishwasher, Dryer, Freezer, Ice Maker, Self Cleaning Oven, Oven/Range - Electric, Refrigerator, Washer, Water Dispenser, Stainless Steel Appliance(s), Electric Water Heater
- Laundry: Main Level, Laundry Room
Features
- Breakfast Area, Chair Railings, Floor Plan - Traditional, Formal/Separate Dining Room, Eat-in Kitchen, Primary Bath(s), Soaking Tub, Dry Wall
- Flooring: Hardwood, Wood
- Windows: Double Pane Windows
- Basement: Improved,Heated,Connecting Stairway,Windows
- Number of fireplaces: 2
- Fireplace features: Wood Burning
Interior area
- Total structure area: 3,732
- Total interior livable area: 3,732 sqft
- Finished area above ground: 2,652
- Finished area below ground: 1,080
Property
Parking
- Total spaces: 2
- Parking features: Garage Door Opener, Attached
- Attached garage spaces: 2
Accessibility
- Accessibility features: None
Features
- Levels: Three
- Stories: 3
- Patio & porch: Screened, Porch, Screened Porch
- Pool features: None
- Fencing: Partial
- Has view: Yes
- View description: Pasture
Lot
- Size: 0.84 Acres
- Features: Cul-De-Sac, Landscaped, Wooded, Suburban
Details
- Additional structures: Above Grade, Below Grade
- Parcel number: 0708052794
- Zoning: PRIVA
- Special conditions: Standard
Construction
Type & style
- Home type: SingleFamily
- Architectural style: Colonial
- Property subtype: Single Family Residence
Materials
- Frame
- Foundation: Other
- Roof: Asphalt,Shingle
Condition
- New construction: No
- Year built: 1993
Utilities & green energy
- Sewer: Private Septic Tank
- Water: Public
Community & HOA
Community
- Security: Window Bars
- Subdivision: Oakmont Green
HOA
- Has HOA: No
Location
- Region: Hampstead
- Municipality: Hampstead
Financial & listing details
- Price per square foot: $161/sqft
- Tax assessed value: $468,500
- Annual tax amount: $6,385
- Date on market: 2/6/2026
- Listing agreement: Exclusive Right To Sell
- Ownership: Fee Simple
Price history
| Date | Event | Price |
|---|---|---|
| 4/7/2026 | Sold | $600,000-4%$161/sqft |
Source:  Bright MLS #MDCR2032454 Report a problem Bright MLS #MDCR2032454 Report a problem | ||
| 3/9/2026 | Pending sale | $625,000$167/sqft |
Source: Bright MLS #MDCR2032454 Report a problem | ||
| 2/6/2026 | Price change | $625,000-3.8%$167/sqft |
Source: Bright MLS #MDCR2032454 Report a problem | ||
| 11/20/2025 | Price change | $650,000-3.7%$174/sqft |
Source: Bright MLS #MDCR2030642 Report a problem | ||
| 11/14/2025 | Listed for sale | $675,000+148.2%$181/sqft |
Source: Bright MLS #MDCR2030642 Report a problem | ||
| 2/10/2000 | Sold | $272,000$73/sqft |
Source: Public Record Report a problem | ||
Public tax history
| Year | Property taxes | Tax assessment |
|---|---|---|
| 2025 | $6,325 +6.2% | $468,500 +6.2% |
| 2024 | $5,958 +6.6% | $441,300 +6.6% |
| 2023 | $5,590 +7% | $414,100 +7% |
| 2022 | $5,223 +0.4% | $386,900 +0.4% |
| 2021 | $5,200 +0.4% | $385,200 +0.4% |
| 2020 | $5,177 +0.4% | $383,500 +0.4% |
| 2019 | $5,154 +326.8% | $381,800 +5% |
| 2018 | $1,208 -74.1% | $363,733 +5.2% |
| 2017 | $4,667 | $345,667 +5.5% |
| 2016 | -- | $327,600 |
| 2015 | -- | $327,600 |
| 2014 | -- | $327,600 -4.7% |
| 2013 | -- | $343,600 |
| 2012 | -- | $343,600 |
| 2011 | -- | $343,600 -29.7% |
| 2010 | -- | $488,510 +6.2% |
| 2009 | -- | $460,036 +6.6% |
| 2008 | -- | $431,563 +7.1% |
| 2007 | -- | $403,090 +12.7% |
| 2006 | -- | $357,526 +14.6% |
| 2005 | -- | $311,963 +17.1% |
| 2004 | -- | $266,400 +1.1% |
| 2003 | -- | $263,566 +1.1% |
| 2002 | -- | $260,733 +1.1% |
| 2001 | -- | $257,900 |
Find assessor info on the county website
Neighborhood: 21074
Nearby homes
- $100-- bd-- ba-- sqftFairway Oaks Ct, Hampstead, MD 21074Off Market
- $730,2004 bd4 ba2.8k sqft2476 Fairway Oaks Ct, Hampstead, MD 21074Off Market
- $657,100-- bd2 ba2.8k sqft2468 Fairway Oaks Ct, Hampstead, MD 21074Off Market
- $634,2003 bd3 ba3.3k sqft2464 Fairway Oaks Ct, Hampstead, MD 21074Off Market
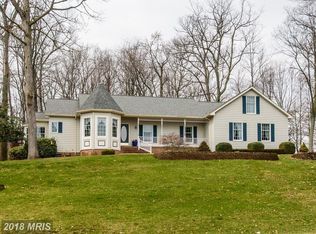
- $747,2003 bd3 ba2.7k sqft2471 Fairway Oaks Ct, Hampstead, MD 21074Off Market
- $738,8004 bd4 ba4.2k sqft2467 Fairway Oaks Ct, Hampstead, MD 21074Off Market
- $671,9005 bd3 ba2.4k sqft3792 N Carroll Ln, Hampstead, MD 21074Off Market
- $683,500-- bd3 ba2.6k sqft3794 N Carroll Ln, Hampstead, MD 21074Off Market
Nearby schools
GreatSchools rating
- 5/10Manchester Elementary SchoolGrades: PK-5Distance: 1.9 mi
- 6/10North Carroll Middle SchoolGrades: 6-8Distance: 0.5 mi
- 8/10Manchester Valley High SchoolGrades: 9-12Distance: 1.3 mi
Schools provided by the listing agent
- District: Carroll County Public Schools
Source: Bright MLS. This data may not be complete. We recommend contacting the local school district to confirm school assignments for this home.
Get a cash offer in 3 minutes
Find out how much your home could sell for in as little as 3 minutes with a no-obligation cash offer.
Estimated market value
$602,900
Get a cash offer in 3 minutes
Find out how much your home could sell for in as little as 3 minutes with a no-obligation cash offer.
Estimated market value
$602,900
- Maryland
- Carroll County
- Hampstead
- 21074
- 2472 Fairway Oaks Ct
Nearby cities
Nearby zip codes
Other Hampstead Topics
