Skip main navigation
Closed
  • $570,000

    2472 Liverpool Dr, Charleston, SC 29414

    4beds
    2,024sqft
    Single Family Residence
    Built in 1967
    0.31 Acres Lot
    $576,800 Zestimate®
    $282/sqft
    $3,134 Estimated rent

    Home value

    $576,800

    $548,000 - $606,000

    $3,134/mo

    Zestimate® history
    Loading
    Loading...

    Owner options

    List your home for rent

    $3,134/mo

    Rent Zestimate®

    Find your next renter with Zillow Rental Manager. Plus, with online applications, you can quickly screen prospective tenants – for free.

    Learn more

    $3,134/mo

    Rent Zestimate®

    Refinance and save

    $3,122/mo

    Est. payment

    Refinancing to a lower rate could help reduce your monthly payments and save thousands over the life of the loan.

    See today's rates

    $3,122/mo

    Est. payment

    Explore your selling options

    Work with a Zillow partner agent

    Leverage their expertise and Zillow's premium Showcase listings to get your home seen by more buyers.

    Get started

    List with your own agent

    Get your home in front of millions of buyers by listing it on Zillow.

    Learn how to do it

    Sell it yourself

    Take full control of how buyers see your home on Zillow by listing For Sale by Owner (FSBO).

    List your home

    What's special

    Expansive fenced-in yardSpacious deckConvenient laundry areaSeamless and inviting spaceStunning flooringAccess to the backyardBeautifully appointed bathrooms
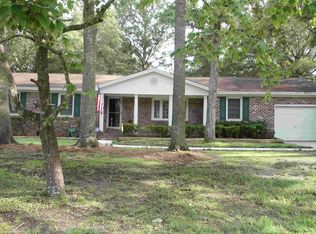
    ***Ask about the possibility of receiving 1% reduction in interest rate and free refi.***Welcome to your dream home! Nestled in the heart of a charming and established West Ashley community, this single-story ranch style residence is the epitome of comfort and style. From the moment you lay eyes on this home, the meticulously maintained front yard and inviting landscaping will captivate you. The generous driveway and welcoming front porch set the tone for what lies within.Step inside to be greeted by an airy and open floor plan bathed in natural light, accentuating the stunning flooring that flows throughout the home. The living, dining, and kitchen areas form a seamless and inviting space, perfect for both relaxation and entertaining.The kitchen is a chef's delight, featuring white cabinets, a stylish backsplash, and wood countertops. The spacious primary bedroom is a true sanctuary, offering access to the backyard and an en suite bathroom adorned with a gorgeous vanity and a step-in shower. Two additional bedrooms and two more beautifully appointed bathrooms ensure ample space for family and guests. Completing the interior is a convenient laundry area. Venture outside to discover your personal oasis. A spacious deck extends to a massive paver patio, ideal for outdoor gatherings. The expansive fenced-in yard provides plenty of room for play and relaxation, and the storage shed offers additional convenience. This home is perfectly situated just 1.5 miles from I-526, 4.6 miles from the vibrant Avondale area, 6.4 miles from historic downtown Charleston, and 8.6 miles from Charleston International Airport. Don't let this gem slip away experience the perfect blend of charm, comfort, and convenience today!

    Zillow last checked:

    Listing updated:

    Listed by:

    Matt O'Neill Real Estate

    Bought with:

    The Boulevard Company

    Source: CTMLS,MLS#: 25029537MLS Logo

    Facts & features

    Interior

    Bedrooms & bathrooms
    • Bedrooms: 4
    • Bathrooms: 3
    • Full bathrooms: 3
    Cooling
    • Central Air
    Appliances
    • Laundry: Washer Hookup
    Features
    • Ceiling - Smooth, Ceiling Fan(s)
    • Flooring: Wood
    • Has fireplace: No
    Interior area
    • Total structure area: 2,024
    • Total interior livable area: 2,024 sqft

    Property

    Parking
    • Total spaces: 2
    • Parking features: Garage, Attached
    • Attached garage spaces: 2
    Features
    • Levels: One
    • Stories: 1
    • Patio & porch: Deck, Patio, Front Porch
    • Exterior features: Rain Gutters
    Lot
    • Size: 0.31 Acres
    • Features: 0 - .5 Acre, Interior Lot
    Details
    • Additional structures: Shed(s)
    • Parcel number: 3091300034

    Construction

    Type & style
    • Home type: SingleFamily
    • Architectural style: Ranch
    • Property subtype: Single Family Residence
    Materials
    • Brick Veneer
    • Foundation: Crawl Space
    • Roof: Asphalt
    Condition
    • New construction: No
    • Year built: 1967

    Utilities & green energy

    • Sewer: Public Sewer
    • Water: Public

    Community & neighborhood

    Location
    • Region: Charleston
    • Subdivision: Shaftesbury

    Other

    Other facts
    • Listing terms: Any

    Price history

    DateEventPrice
    12/10/2025Sold$570,000+2%$282/sqft
    Source: CTMLS #25029537 Report a problem
    11/6/2025Listed for sale$559,000+206.3%$276/sqft
    Source: CTMLS #25029537 Report a problem
    8/5/2015Listing removed$182,500$90/sqft
    Source: CENTURY 21 Expert Advisors #15016219 Report a problem
    7/28/2015Pending sale$182,500+0.8%$90/sqft
    Source: CENTURY 21 Expert Advisors #15016219 Report a problem
    7/24/2015Sold$181,000-0.8%$89/sqft
    Source: CTMLS #15016219 Report a problem
    6/22/2015Listed for sale$182,500+0.3%$90/sqft
    Source: CENTURY 21 Expert Advisors #15016219 Report a problem
    5/14/2015Listing removed$181,900$90/sqft
    Source: Atlantic Edge Real Estate #15007004 Report a problem
    1/1/2015Listed for sale$181,900$90/sqft
    Source: Atlantic Edge Real Estate #15007004 Report a problem

    Public tax history

    YearProperty taxesTax assessment
    2025$2,039 +11.2%$11,960 +14.9%
    2024$1,834 +0.7%$10,410
    2023$1,821 +5%$10,410
    2022$1,733 +18.2%$10,410 +25%
    2021$1,467 -1.1%$8,330
    2020$1,483 $8,330 +15.1%
    2019$1,483 $7,240
    2017$1,483 +21.2%$7,240
    2016$1,223 +3.9%$7,240 +26.1%
    2015$1,177 +22.1%$5,740
    2014$964 --
    2011$964 -52.6%--
    2010$2,035 -1.2%$8,020
    2009$2,060 +2.1%$8,020
    2008$2,018 +1.9%$8,020
    2006$1,980 -3.2%$8,020
    2005$2,045 +24%$8,020 +40.5%
    2004$1,650 +4.5%$5,710
    2003$1,578 -1.1%$5,710
    2002$1,597 +11.3%$5,710 +17.5%
    2000$1,435 $4,860

    Find assessor info on the county website

    Neighborhood: 29414

    Nearby schools

    GreatSchools rating
    Schools provided by the listing agent
    • Elementary: Oakland
    • Middle: C E Williams
    • High: West Ashley

    Source: CTMLS. This data may not be complete. We recommend contacting the local school district to confirm school assignments for this home.

    Get a cash offer in 3 minutes
    Find out how much your home could sell for in as little as 3 minutes with a no-obligation cash offer.
    Estimated market value
    $576,800
    Get a cash offer in 3 minutes
    Find out how much your home could sell for in as little as 3 minutes with a no-obligation cash offer.
    Estimated market value
    $576,800