Skip main navigation
Off market
Street View
  • $971,600

    2472 Marsh Pt, Victoria, MN 55386

    4beds
    4,376sqft
    SingleFamily
    Built in 2003
    0.48 Acres Lot
    $971,600 Zestimate®
    $222/sqft
    $4,368 Estimated rent

    Home value

    $971,600

    $845,000 - $1.12M

    $4,368/mo

    Zestimate® history
    Loading
    Loading...

    Owner options

    List your home for rent

    $4,368/mo

    Rent Zestimate®

    Find your next renter with Zillow Rental Manager. Plus, with online applications, you can quickly screen prospective tenants – for free.

    Learn more

    $4,368/mo

    Rent Zestimate®

    Refinance and save

    $6,062/mo

    Est. payment

    Refinancing to a lower rate could help reduce your monthly payments and save thousands over the life of the loan.

    See today's rates

    $6,062/mo

    Est. payment

    Explore your selling options

    Work with a Zillow partner agent

    Leverage their expertise and Zillow's premium Showcase listings to get your home seen by more buyers.

    Get started

    List with your own agent

    Get your home in front of millions of buyers by listing it on Zillow.

    Learn how to do it

    Sell it yourself

    Take full control of how buyers see your home on Zillow by listing For Sale by Owner (FSBO).

    List your home

    What's special

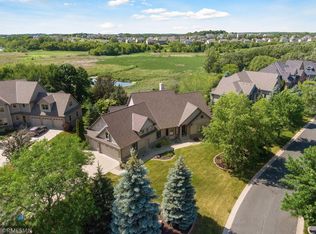
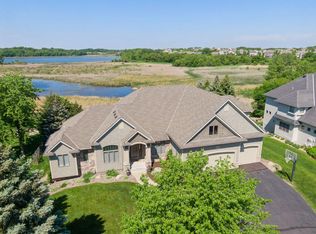
    Perfectly located among the rolling hills of Watermark, this custom built home was beautifully designed by Sondergaard Forcier and has been freshly updated throughout. From the welcoming Great Room to the peaceful Master Suite, you will enjoy the warm, sun-filled rooms that are perfectly designed for todays family. With an open floor plan, the home features a well-equipped Gourmet Kitchen with stainless steel appliances and granite countertops. An informal Dining Room enjoys beautiful nature views and is a wonderful gathering space for friends and family. Custom millwork can be found throughout the home including in the Great Room with its built-in entertainment center and inviting fireplace. Nestled on the main floor is the private Master Suite with a spacious walk-in closet and full bath featuring a Jacuzzi tub, His and Her sinks and a separate walk-in closet. There is a Junior Bedroom on the main level that enjoys access to a full Bathroom. Gather the family in the lower level Family Room. Built for entertaining the lower level is complete with a gas fireplace, built-in entertainment center and a custom wet bar with gleaming woodwork and granite counters. Two additional Junior Bedrooms and bath finish off the lower level. Enjoy warm summer evenings in the Screen Porch or relax by a bonfire on the paver patio while taking in breathtaking sunsets all year long. Nearly every room of this home enjoys long westerly views of Carl Krey Lake and the surrounding wetland. Watermark is a demand neighborhood located in the City of Victoria. Featuring a number of parks and trails, the neighborhood is perfectly located close to downtown Victoria where you can enjoy a number of dining and shopping options. This is the perfect place to call home.

    This property is off market, which means it's not currently listed for sale or rent on Zillow. This may be different from what's available on other websites or public sources.

    Facts & features

    Interior

    Bedrooms & bathrooms
    • Bedrooms: 4
    • Bathrooms: 4
    • Full bathrooms: 2
    • 1/2 bathrooms: 2
    Heating
    • Forced air
    Cooling
    • Central
    Appliances
    • Included: Dishwasher, Dryer, Freezer, Microwave, Range / Oven, Refrigerator, Washer
    Features
    • Flooring: Hardwood
    • Basement: Finished
    • Has fireplace: Yes
    Interior area
    • Total interior livable area: 4,376 sqft

    Property

    Parking
    • Total spaces: 3
    • Parking features: Garage - Attached
    Features
    • Exterior features: Brick, Metal
    • Has view: Yes
    • View description: Water
    • Has water view: Yes
    • Water view: Water
    Lot
    • Size: 0.48 Acres
    Details
    • Parcel number: 655450300

    Construction

    Type & style
    • Home type: SingleFamily
    Materials
    • Roof: Asphalt
    Condition
    • Year built: 2003

    Community & neighborhood

    Location
    • Region: Victoria

    HOA & financial

    HOA
    • Has HOA: Yes
    • HOA fee: $42 monthly

    Price history

    DateEventPrice
    7/1/2016Sold$690,000-4%$158/sqft
    Source: Agent Provided Report a problem
    5/12/2016Price change$719,000-4.1%$164/sqft
    Source: Coldwell Banker Burnet - Minnetonka #4699372 Report a problem
    4/11/2016Price change$750,000-6.1%$171/sqft
    Source: Coldwell Banker Burnet - Minnetonka #4699372 Report a problem
    4/8/2016Listed for sale$799,000+6.7%$183/sqft
    Source: Coldwell Banker Burnet - Minnetonka #4699372 Report a problem
    10/25/2012Listing removed$749,000$171/sqft
    Source: RE/MAX Results #4193200 Report a problem
    9/21/2012Price change$749,000-2.7%$171/sqft
    Source: RE/MAX Results #4193200 Report a problem
    5/10/2012Price change$769,900-3.7%$176/sqft
    Source: RE/MAX Results #4150877 Report a problem
    12/22/2011Listed for sale$799,500-11.2%$183/sqft
    Source: EXIT Real Estate Advisors Report a problem
    10/2/2011Listing removed$899,988$206/sqft
    Source: Coldwell Banker Burnet - Carver County #4033644 Report a problem
    4/13/2011Listed for sale$899,988+0%$206/sqft
    Source: Coldwell Banker Burnet - Carver County #4033644 Report a problem
    10/2/2010Listing removed$899,900$206/sqft
    Source: RE/MAX Results #3898386 Report a problem
    3/21/2010Listed for sale$899,900$206/sqft
    Source: RE/MAX Results #3898386 Report a problem

    Public tax history

    YearProperty taxesTax assessment
    2014$9,752 -0.3%$671,800 +9.8%
    2013$9,786 -0.5%$611,900 +3.1%
    2012$9,838 -2.3%$593,400 -4.7%
    2011$10,068 +4.3%$622,800 -1.7%
    2010$9,650 -0.6%$633,400 -7.3%
    2008$9,708 -3.9%$683,600 -2.9%
    2007$10,100 -0.8%$704,000 -0.2%
    2006$10,182 +37.6%$705,400 +27.1%
    2005$7,398 -0.6%$554,900
    2004$7,446 --

    Find assessor info on the county website

    Neighborhood: 55386

    Nearby schools

    GreatSchools rating
    Schools provided by the listing agent
    • District: 112 - East. Carver Cnty Schools

    Source: The MLS. This data may not be complete. We recommend contacting the local school district to confirm school assignments for this home.

    Get a cash offer in 3 minutes
    Find out how much your home could sell for in as little as 3 minutes with a no-obligation cash offer.
    Estimated market value
    $971,600
    Get a cash offer in 3 minutes
    Find out how much your home could sell for in as little as 3 minutes with a no-obligation cash offer.
    Estimated market value
    $971,600