Panoramic ocean and mountain views steal the show from this classic West Coast-style home, offering some of the most spectacular scenery in Port McNeill. Rich in 1970s architectural character, the home retains many of its original design features while benefiting from tasteful updates to key spaces including the kitchen and bathrooms. The main level features a sunken living room and cozy sitting area anchored by a dramatic stone fireplace with wood insert, all positioned to take advantage of the incredible views. The refreshed kitchen blends newer cabinetry and shelving with painted original cabinets, creating a functional space that respects the home's original charm. The finished lower level showcases impressive old-growth beams and offers a spacious games room perfect for entertaining, along with a bedroom, bathroom, laundry area and large storage/workshop space. A rare opportunity to own a home where timeless West Coast design meets truly unforgettable views.
For sale
C$625,000
2472 Mountview Cres, Pt McNeill, BC V0N 2R0
4beds
3baths
3,715sqft
Single Family Residence
Built in 1975
10,454 Square Feet Lot
$-- Zestimate®
C$168/sqft
C$-- HOA
What's special
Cozy sitting areaImpressive old-growth beamsUnforgettable views
- 122 days
- 84
- 5
Zillow last checked:
Listing updated:
Listed by:
Lynne Wilson Personal Real Estate Corporation,
460 Realty Inc. (PH)
Source: VIVA,MLS®#: 1041307
Facts & features
Interior
Bedrooms & bathrooms
- Bedrooms: 4
- Bathrooms: 3
- Main level bathrooms: 2
- Main level bedrooms: 3
Kitchen
- Level: Main
Heating
- Baseboard, Electric
Cooling
- Partial
Appliances
- Included: Dryer, Oven/Range Electric, Refrigerator, Washer
- Laundry: Inside
Features
- Dining Room, Vaulted Ceiling(s)
- Flooring: Hardwood, Laminate, Tile, Vinyl
- Windows: Insulated Windows
- Basement: Not Full Height,Walk-Out Access
- Number of fireplaces: 2
- Fireplace features: Family Room, Living Room, Wood Burning
Interior area
- Total structure area: 4,601
- Total interior livable area: 3,715 sqft
Video & virtual tour
Property
Parking
- Total spaces: 4
- Parking features: Carport, Driveway, RV Access/Parking
- Carport spaces: 1
- Has uncovered spaces: Yes
Accessibility
- Accessibility features: Ground Level Main Floor
Features
- Entry location: Main Level
- Patio & porch: Balcony/Deck
- Fencing: Partial
- Has view: Yes
- View description: Mountain(s), Ocean
- Has water view: Yes
- Water view: Ocean
Lot
- Size: 10,454 Square Feet
- Features: Central Location, Easy Access, Family-Oriented Neighbourhood, Sloped
Details
- Parcel number: 001332481
- Zoning description: Residential
Construction
Type & style
- Home type: SingleFamily
- Architectural style: West Coast
- Property subtype: Single Family Residence
Materials
- Insulation: Ceiling, Insulation: Walls, Wood Siding
- Foundation: Concrete Perimeter
- Roof: Asphalt Shingle
Condition
- Resale
- New construction: No
- Year built: 1975
Utilities & green energy
- Water: Municipal
- Utilities for property: Cable Connected, Electricity Connected, Garbage, Recycling
Community & HOA
Community
- Features: Family-Oriented Neighbourhood
Location
- Region: Pt Mcneill
Financial & listing details
- Price per square foot: C$168/sqft
- Tax assessed value: C$709,000
- Annual tax amount: C$5,794
- Date on market: 6/24/2026
- Listing terms: Must Be Paid Off
- Ownership: Freehold
- Electric utility on property: Yes
- Road surface type: Paved
Price history
| Date | Event | Price |
|---|---|---|
| 10/19/2026 | Price change | C$625,000-2.3%C$168/sqft |
Source: VIVA #1041307 Report a problem | ||
| 6/24/2026 | Listed for sale | C$640,000C$172/sqft |
Source: VIVA #1041307 Report a problem | ||
Public tax history
Tax history is unavailable.
Climate risks
Neighborhood: V0N
Nearby schools
GreatSchools rating
No schools nearby
We couldn't find any schools near this home.
Similar homes
- C$659,0005 bd3 ba2.9k sqft2874 Woodland Dr, Pt McNeill, BC V0N 2R0For Sale
 MLS ID #1037960, Kristina Fedorak, 460 Realty Inc. (PH). VIVA
 - C$465,0005 bd4 ba3.1k sqft2688 Brockington Pl, Pt McNeill, BC V0N 2R0For Sale
 MLS ID #1038567, Merrilee Tognela, 460 Realty Inc. (PH). VIVA
 - C$900,0005 bd3 ba2.5k sqft980 Nicholson Rd, Mount Waddington, BC V0N 2R0For Sale
 MLS ID #1025413, Lynne Wilson Personal Real Estate Corporation, 460 Realty Inc. (PH). VIVA
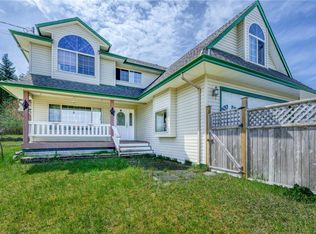
 - C$599,0003 bd3 ba2.1k sqft5000 Beaver Harbour Rd, Pt Hardy, BC V0N 2P0For Sale
 MLS ID #1033905, Sarah Baron Personal Real Estate Corporation, 460 Realty Inc. (PH). VIVA
