Welcome home to this gorgeous 3 story home in desirable Legacy Park situated on an oversized corner lot with mature landscaping. Two story foyer greats you with an abundance of natural light from the double front/storm doors. The expansive main floor features new luxury vinyl flooring throughout. Two story great room with reclaimed wood fireplace feature and new skylights. The expansive kitchen showcases 42 inch cabinets, granite counters, tile backsplash along with updated appliances and brand new dishwasher. First floor also features a flex space presently used as a guest bedroom in addition to a formal living room presently used as an office. Upstairs the luxury vinyl continues into the hallway. 4 bedrooms including the primary suite with a huge finished bump out easily used for an office or exercise room. Ensuite bath features soaking tub and shower. The oversized 5th bedroom/ bonus room on the 3rd floor makes this home truly amazing with custom barn door. Roof replaced in 2022.
Closed
$598,000
2472 N Legacy Park Blvd, Indian Land, SC 29707
5beds
4,348sqft
Single Family Residence
Built in 2003
0.42 Acres Lot
$689,000 Zestimate®
$138/sqft
$3,335 Estimated rent
Home value
$689,000
$655,000 - $723,000
$3,335/mo
Zestimate® history
Owner options
List your home for rent
$3,335/mo
Rent Zestimate®
Find your next renter with Zillow Rental Manager. Plus, with online applications, you can quickly screen prospective tenants – for free.
$3,335/mo
Rent Zestimate®
Refinance and save
$3,680/mo
Est. payment
Refinancing to a lower rate could help reduce your monthly payments and save thousands over the life of the loan.
$3,680/mo
Est. payment
Explore your selling options
Work with a Zillow partner agent
Leverage their expertise and Zillow's premium Showcase listings to get your home seen by more buyers.
Get startedList with your own agent
Get your home in front of millions of buyers by listing it on Zillow.
Learn how to do itSell it yourself
Take full control of how buyers see your home on Zillow by listing For Sale by Owner (FSBO).
List your homeWhat's special
New skylightsNatural lightFlex spaceCustom barn doorGranite countersExpansive kitchenSoaking tub
Zillow last checked:
Listing updated:
Listed by:
Jeremy Ordan jeremy.ordan@allentate.com,
Allen Tate Providence @485,
Brittany Osborne,
Allen Tate Providence @485
Bought with:
Anirudh Kumar
Eesha Realty LLC
Source: Canopy MLS as distributed by MLS GRID,MLS#: 4048803
Facts & features
Interior
Bedrooms & bathrooms
- Bedrooms: 5
- Bathrooms: 3
- Full bathrooms: 2
- 1/2 bathrooms: 1
Primary bedroom
- Level: Upper
Primary bedroom
- Level: Upper
Bedroom s
- Level: Upper
Bedroom s
- Level: Upper
Bedroom s
- Level: Upper
Bedroom s
- Level: Upper
Bedroom s
- Level: Upper
Bedroom s
- Level: Upper
Bathroom half
- Level: Main
Bathroom full
- Level: Upper
Bathroom full
- Level: Upper
Bathroom half
- Level: Main
Bathroom full
- Level: Upper
Bathroom full
- Level: Upper
Other
- Level: Third
Other
- Level: Third
Breakfast
- Level: Main
Breakfast
- Level: Main
Dining room
- Level: Main
Dining room
- Level: Main
Great room
- Level: Main
Great room
- Level: Main
Kitchen
- Level: Main
Kitchen
- Level: Main
Laundry
- Level: Main
Laundry
- Level: Main
Living room
- Level: Main
Living room
- Level: Main
Other
- Level: Upper
Other
- Level: Upper
Study
- Level: Main
Study
- Level: Main
Heating
- Forced Air, Natural Gas, Zoned
Cooling
- Ceiling Fan(s), Central Air, Zoned
Appliances
- Included: Dishwasher, Disposal, Double Oven, Electric Oven, Electric Range, Gas Water Heater, Microwave, Plumbed For Ice Maker, Self Cleaning Oven
- Laundry: Utility Room
Features
- Attic Other, Soaking Tub
- Windows: Insulated Windows
- Has basement: No
- Attic: Other
- Fireplace features: Gas Log, Great Room
Interior area
- Total structure area: 3,742
- Total interior livable area: 4,348 sqft
- Finished area above ground: 4,348
- Finished area below ground: 0
Property
Parking
- Total spaces: 3
- Parking features: Attached Garage, Garage on Main Level
- Attached garage spaces: 3
Features
- Levels: Three Or More
- Stories: 3
Lot
- Size: 0.42 Acres
- Features: Corner Lot
Details
- Parcel number: 0010M0A118.00
- Zoning: MDR
- Special conditions: Standard
Construction
Type & style
- Home type: SingleFamily
- Architectural style: Traditional
- Property subtype: Single Family Residence
Materials
- Brick Partial, Vinyl
- Foundation: Slab
- Roof: Shingle
Condition
- New construction: No
- Year built: 2003
Utilities & green energy
- Sewer: County Sewer
- Water: County Water
Community & HOA
Community
- Subdivision: Legacy Park
HOA
- Has HOA: Yes
- HOA fee: $173 quarterly
- HOA name: Braesael Mgmt
- HOA phone: 704-847-3507
Location
- Region: Indian Land
Financial & listing details
- Price per square foot: $138/sqft
- Tax assessed value: $464,700
- Annual tax amount: $4,203
- Date on market: 7/21/2023
- Cumulative days on market: 4 days
- Listing terms: Cash,Conventional,VA Loan
- Exclusions: Propeller over FP; Lge Rock in Frt Yd; Mounted Ext Cords in Garage
- Road surface type: Concrete, Paved
Price history
| Date | Event | Price |
|---|---|---|
| 8/31/2023 | Sold | $598,000+2.2%$138/sqft |
Source:  Canopy MLS as distributed by MLS GRID #4048803 Report a problem Canopy MLS as distributed by MLS GRID #4048803 Report a problem | ||
| 7/21/2023 | Listed for sale | $585,000+74.1%$135/sqft |
Source: Canopy MLS as distributed by MLS GRID #CAR4048803 Report a problem | ||
| 11/11/2004 | Sold | $336,000+3.8%$77/sqft |
Source: Public Record Report a problem | ||
| 4/4/2003 | Sold | $323,699$74/sqft |
Source: Public Record Report a problem | ||
Public tax history
| Year | Property taxes | Tax assessment |
|---|---|---|
| 2025 | $4,203 -47.7% | $26,730 +15% |
| 2024 | $8,029 +39.1% | $23,240 +39.1% |
| 2023 | $5,773 +2.1% | $16,707 |
| 2022 | $5,655 | $16,707 |
| 2021 | $5,655 +15% | $16,707 +15% |
| 2020 | $4,918 +0.1% | $14,528 |
| 2019 | $4,913 +102.5% | $14,528 |
| 2018 | $2,425 +32.5% | $14,528 |
| 2017 | $1,831 | -- |
| 2016 | $1,831 | -- |
| 2015 | $1,831 | -- |
| 2014 | -- | -- |
| 2011 | -- | $366,400 +4.7% |
| 2010 | -- | $349,800 |
| 2009 | -- | $349,800 |
| 2007 | -- | $349,800 |
| 2006 | -- | $349,800 +3065.6% |
| 2005 | -- | $11,050 +360.4% |
| 2003 | $567 | $2,400 |
Find assessor info on the county website
Neighborhood: Indian Land
Nearby homes
- $542,7005 bd3 ba-- sqft4007 Indian Hills Ln, Fort Mill, SC 29707Off Market
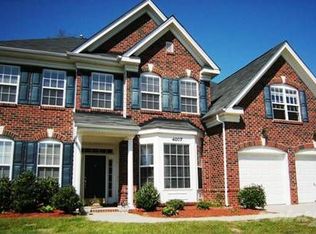
- $580,6005 bd3 ba3k sqft2469 N Legacy Park Blvd, Fort Mill, SC 29707Off Market
- $572,300-- bd3 ba3.1k sqft4011 Indian Hills Ln, Indian Land, SC 29707Off Market
- $591,000-- bd3 ba2.8k sqft2469 N Legacy Park Blvd, Indian Land, SC 29707Off Market

- $429,300-- bd2 ba1.8k sqft2474 N Legacy Park Blvd, Indian Land, SC 29707Off Market
- $557,7004 bd2 ba2.8k sqft2467 N Legacy Park Blvd, Indian Land, SC 29707Off Market
- $557,0005 bd2 ba3k sqft4004 Indian Hills Ln, Indian Land, SC 29707Off Market
- $534,600-- bd3 ba2.7k sqft4017 Indian Hills Ln, Indian Land, SC 29707Off Market
Nearby schools
GreatSchools rating
- 10/10Indian Land Elementary SchoolGrades: K-4Distance: 1.9 mi
- 6/10Indian Land Middle SchoolGrades: 7-8Distance: 1.7 mi
- 7/10Indian Land High SchoolGrades: 9-12Distance: 5 mi
Schools provided by the listing agent
- Elementary: Indian Land
- Middle: Indian Land
- High: Indian Land
Source: Canopy MLS as distributed by MLS GRID. This data may not be complete. We recommend contacting the local school district to confirm school assignments for this home.
Get a cash offer in 3 minutes
Find out how much your home could sell for in as little as 3 minutes with a no-obligation cash offer.
Estimated market value
$689,000
Get a cash offer in 3 minutes
Find out how much your home could sell for in as little as 3 minutes with a no-obligation cash offer.
Estimated market value
$689,000
- South Carolina
- Lancaster County
- Fort Mill
- 29707
- Indian Land
- 2472 N Legacy Park Blvd
Nearby cities
Nearby neighborhoods
Nearby zip codes
Other Fort Mill Topics
