This classic NE Portland Craftsman is filled with warmth, natural light, timeless character and set at the end of a dead end street. A sun-kissed front porch creates a welcoming first impression and an inviting place to enjoy slow mornings, quiet evenings, and the changing seasons. Inside, high ceilings, beautiful windows, and oak & fir floors bring richness and charm throughout the main level. The expansive dining room, complete with classic built-in cabinetry and generous storage, is made for long dinners, holiday gatherings, and everyday moments around the table. Two main-level bedrooms offer comfort and flexibility, while updated Andersen windows thoughtfully complement the home’s original details. Just beyond the kitchen, a beautiful sunroom wrapped in floor-to-ceiling windows offers a peaceful place to enjoy the surrounding greenery. Sliding doors open to the back deck, where established landscaping, trees, raised garden beds, and built-in seating create an enchanting setting for summer dinners, morning gardening, and evenings outdoors. Upstairs, a loft space leads to an additional bedroom and a serene yoga or meditation room with cork flooring, equally suited for a home office. The lower level provides even more room to live and grow, with a fourth bedroom, full bathroom, laundry area, flexible living space, and direct access to the attached garage. Beyond the home itself, the intimate nine-house street offers a genuine sense of community. Full of soul, sunlight, and classic Portland character, this special home offers a balance of history, comfort, and everyday livability minutes from beloved neighborhood shops, restaurants, parks, and conveniences. Come see it for yourself! [Home Energy Score = 4. HES Report at https://rpt.greenbuildingregistry.com/hes/OR10182888]
Active
$750,000
2472 NE 51st Ave, Portland, OR 97213
4beds
2,266sqft
Residential, Single Family Residence
Built in 1912
5,227 Square Feet Lot
$-- Zestimate®
$331/sqft
$-- HOA
What's special
Loft spaceFlexible living spaceUpdated andersen windowsGenerous storageExpansive dining roomHigh ceilingsBeautiful windows
- 23 days |
- 2,816 |
- 189 |
Likely to sell faster than
Zillow last checked:
Listing updated:
Listed by:
Casey Russell 971-371-8716,
Reger Homes, LLC
Source: RMLS (OR),MLS#: 306101810
Facts & features
Interior
Bedrooms & bathrooms
- Bedrooms: 4
- Bathrooms: 2
- Full bathrooms: 2
- Main level bathrooms: 1
Rooms
- Room types: Bedroom 4, Loft, Office, Bedroom 2, Bedroom 3, Dining Room, Family Room, Kitchen, Living Room, Primary Bedroom
Primary bedroom
- Features: Closet, Wood Floors
- Level: Main
- Area: 120
- Dimensions: 12 x 10
Bedroom 2
- Features: Closet, Wood Floors
- Level: Main
- Area: 132
- Dimensions: 12 x 11
Bedroom 3
- Features: Closet, Wallto Wall Carpet
- Level: Upper
- Area: 112
- Dimensions: 8 x 14
Bedroom 4
- Features: Closet, Flex Room
- Level: Lower
- Area: 143
- Dimensions: 11 x 13
Dining room
- Features: Builtin Features, High Ceilings, Wood Floors
- Level: Main
- Area: 195
- Dimensions: 15 x 13
Kitchen
- Features: Dishwasher, Microwave, Free Standing Range, Free Standing Refrigerator, High Ceilings
- Level: Main
Living room
- Features: Fireplace, High Ceilings, Wood Floors
- Level: Main
- Area: 169
- Dimensions: 13 x 13
Office
- Features: Flex Room
- Level: Upper
- Area: 96
- Dimensions: 12 x 8
Heating
- Forced Air 95 Plus, Fireplace(s)
Appliances
- Included: Dishwasher, Free-Standing Range, Free-Standing Refrigerator, Microwave, Stainless Steel Appliance(s), Washer/Dryer, Gas Water Heater
- Laundry: Laundry Room
Features
- High Ceilings, Closet, Built-in Features
- Flooring: Hardwood, Luxury Vinyl Tile, Wall to Wall Carpet, Wood
- Basement: Finished
- Number of fireplaces: 1
- Fireplace features: Gas
Interior area
- Total structure area: 2,266
- Total interior livable area: 2,266 sqft
Video & virtual tour
Property
Parking
- Total spaces: 1
- Parking features: Driveway, Attached
- Attached garage spaces: 1
- Has uncovered spaces: Yes
Features
- Stories: 3
- Patio & porch: Deck
- Exterior features: Raised Beds, Yard
- Fencing: Fenced
- Has view: Yes
- View description: Territorial
Lot
- Size: 5,227 Square Feet
- Features: Level, SqFt 5000 to 6999
Details
- Parcel number: R118999
Construction
Type & style
- Home type: SingleFamily
- Architectural style: Craftsman
- Property subtype: Residential, Single Family Residence
Materials
- Other
- Foundation: Concrete Perimeter
- Roof: Composition
Condition
- Resale
- New construction: No
- Year built: 1912
Utilities & green energy
- Gas: Gas
- Sewer: Public Sewer
- Water: Public
Community & HOA
HOA
- Has HOA: No
Location
- Region: Portland
Financial & listing details
- Price per square foot: $331/sqft
- Tax assessed value: $738,440
- Annual tax amount: $7,564
- Date on market: 7/31/2026
- Listing terms: Cash,Conventional,FHA,VA Loan
- Road surface type: Paved
Estimated market value
Not available
Estimated sales range
Not available
Not available
Price history
| Date | Event | Price |
|---|---|---|
| 8/1/2026 | Listed for sale | $750,000+25%$331/sqft |
Source:  RMLS (OR) #306101810 Report a problem RMLS (OR) #306101810 Report a problem | ||
| 4/13/2020 | Sold | $600,000-4%$265/sqft |
Source: RMLS (OR) #20505907 Report a problem | ||
| 3/25/2020 | Pending sale | $624,900$276/sqft |
Source: RE/MAX Equity Group #20505907 Report a problem | ||
| 3/13/2020 | Listed for sale | $624,900$276/sqft |
Source: RE/MAX Equity Group #20505907 Report a problem | ||
Public tax history
| Year | Property taxes | Tax assessment |
|---|---|---|
| 2025 | $7,564 +3.7% | $280,730 +3% |
| 2024 | $7,292 +4% | $272,560 +3% |
| 2023 | $7,012 +2.2% | $264,630 +3% |
| 2022 | $6,861 +1.7% | $256,930 +3% |
| 2021 | $6,745 +9% | $249,450 +3% |
| 2020 | $6,187 +3.8% | $242,190 +3% |
| 2019 | $5,960 | $235,140 +3% |
| 2018 | $5,960 +3% | $228,300 +3% |
| 2017 | $5,785 +14% | $221,660 +3% |
| 2016 | $5,074 | $215,210 +3% |
| 2015 | $5,074 +2.7% | $208,950 +3% |
| 2014 | $4,941 +3.9% | $202,870 +3% |
| 2013 | $4,754 +10.5% | $196,970 +3% |
| 2012 | $4,300 +3.9% | $191,240 +3% |
| 2011 | $4,138 +5.4% | $185,670 +3% |
| 2010 | $3,927 +2.7% | $180,270 +3% |
| 2009 | $3,824 +6% | $175,020 +3% |
| 2008 | $3,608 +0.3% | $169,930 +3% |
| 2007 | $3,598 +11.4% | $164,990 +3% |
| 2006 | $3,231 +11.7% | $160,190 +9.9% |
| 2005 | $2,893 -8.2% | $145,780 +3% |
| 2004 | $3,150 +2.3% | $141,540 +3% |
| 2003 | $3,081 +8.9% | $137,420 +3% |
| 2002 | $2,829 +7.4% | $133,420 +6.1% |
| 2000 | $2,635 | $125,770 |
Find assessor info on the county website
Monthly payment
Est. payment
Payment breakdown
Explore the cost of this home by adjusting the details. Changes won't be saved.Climate risks
Neighborhood: Rose City Park
Nearby schools
GreatSchools rating
- 10/10Rose City ParkGrades: K-5Distance: 0.3 mi
- 6/10Roseway Heights SchoolGrades: 6-8Distance: 1.2 mi
- 4/10Leodis V. McDaniel High SchoolGrades: 9-12Distance: 1.4 mi
Schools provided by the listing agent
- Elementary: Rose City Park
- Middle: Roseway Heights
- High: Leodis Mcdaniel
Source: RMLS (OR). This data may not be complete. We recommend contacting the local school district to confirm school assignments for this home.
- $566,0002 bd1 ba1.2k sqft2480 NE 51st Ave, Portland, OR 97213Off Market
- $594,1003 bd1 ba1.1k sqft2460 NE 51st Ave, Portland, OR 97213Off Market
- $610,0004 bd2 ba3k sqft2452 NE 51st Ave, Portland, OR 97213Sold

- $280,000-- bd-- ba-- sqft52 Northeast Ave, Portland, OR 97213Off Market
- $743,7003 bd3 ba2.5k sqft5140 NE Wistaria Dr, Portland, OR 97213Off Market
- $835,0003 bd3 ba2.7k sqft5136 NE Wistaria Dr, Portland, OR 97213Sold
- $697,2003 bd2 ba2k sqft2471 NE 51st Ave, Portland, OR 97213Off Market
- $1,030,8003 bd4 ba3.3k sqft5126 NE Wistaria Dr, Portland, OR 97213Off Market
A local agent can set up tours, give advice and negotiate with sellers.
Similar homes
- $647,0002 bd1 ba1.7k sqft1916 NE 52nd Ave, Portland, OR 97213Active
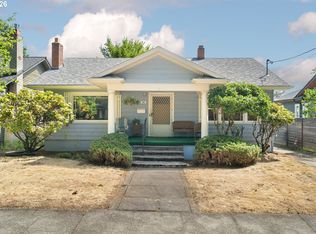
 MLS ID #617832945, Lance George Marrs, Portland Modern Real Estate. RMLS (OR)
 - $600,0003 bd1 ba1.8k sqft2915 NE 56th Ave, Portland, OR 97213Active
 MLS ID #114934850, Michelle Palmquist, Redfin. RMLS (OR)
 - $738,9004 bd2 ba2.4k sqft2608 NE 7th Ave, Portland, OR 97212Active
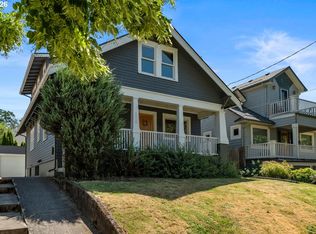 MLS ID #309256082, Johnny Ott, MORE Realty. RMLS (OR)
 - $695,0004 bd2 ba2.7k sqft326 NE 26th Ave, Portland, OR 97232Active
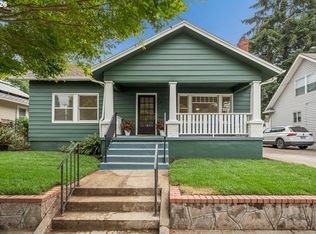 MLS ID #267214287, Anna Eggerts, Urban Nest Realty. RMLS (OR)
 - $600,0003 bd2 ba2.3k sqft1326 NE 73rd Ave, Portland, OR 97213ActiveMLS ID #476932689, Scarlet Eikrem, Windermere Realty Trust. RMLS (OR)
- $825,0005 bd3 ba2.5k sqft1324 SE 51st Ave, Portland, OR 97215ActiveMLS ID #416460359, Terry Long, Oregon First. RMLS (OR)
- $725,0005 bd3 ba2.7k sqft135 NE 55th Ave, Portland, OR 97213ActiveMLS ID #260673167, Jennifer Lillie, Premiere Property Group, LLC. RMLS (OR)
- $649,0004 bd4 ba2.3k sqft4300 NE Lombard St, Portland, OR 97218ActiveMLS ID #112793081, Stephanie Fox, Neighbors Realty. RMLS (OR)
- $799,9003 bd1 ba2.4k sqft2012 SE Hemlock Ave, Portland, OR 97214ActiveMLS ID #354908187, Brandon King, Keller Williams PDX Central. RMLS (OR)
- $825,0004 bd2 ba2.6k sqft811 SW Evans St, Portland, OR 97219ActiveMLS ID #546798174, Suzanne Page, John L. Scott. RMLS (OR)
- $799,0004 bd3 ba2.7k sqft4315 SE 16th Ave, Portland, OR 97202ActiveMLS ID #753451524, Melaney Dittler, MORE Realty. RMLS (OR)
- $729,0004 bd3 ba2.5k sqft3407 SE Steele St, Portland, OR 97202ActiveMLS ID #601213519, Aaron Heard, Keller Williams PDX Central. RMLS (OR)
- $745,7504 bd2 ba2.2k sqft4920 SW 31st Dr, Portland, OR 97239ActiveMLS ID #567517485, Sara Gray, John L. Scott Portland Central. RMLS (OR)
- $679,9004 bd2 ba3.2k sqft5616 NE Garfield Ave, Portland, OR 97211ActiveMLS ID #272781875, Nikki del Giudice, Farrell Realty & Property Management, Inc. RMLS (OR)
- $619,5003 bd3 ba2.4k sqft427 N Skidmore St, Portland, OR 97217ActiveMLS ID #709094006, Joe Fustolo, Soldera Properties, Inc. RMLS (OR)
- $539,9005 bd3 ba2.1k sqft936 NE Lija Loop, Portland, OR 97211ActiveMLS ID #488151602, Justin Dolinger, Berkshire Hathaway HomeServices NW Real Estate. RMLS (OR)
- $799,9004 bd3 ba3.3k sqft100 NW Pittock Ave, Portland, OR 97210ActiveMLS ID #563235313, Robert Edwardsen, Real Broker. RMLS (OR)
- $800,0004 bd2 ba3.3k sqft6807 SE Cesar E Chavez Blvd, Portland, OR 97202ActiveMLS ID #159624074, Tim Kaelin, Coldwell Banker Professional. RMLS (OR)
- $699,0006 bd2 ba2.4k sqft6354 N Williams Ave, Portland, OR 97217ActiveMLS ID #740059317, Amanda Folkestad, eXp Realty, LLC. RMLS (OR)
- $679,9004 bd2 ba2.5k sqft11400 SW 95th Ave, Tigard, OR 97223ActiveMLS ID #227999981, Amanda Haworth, Neighbors Realty. RMLS (OR)
