Nestled on a quiet street, this elegant three-bedroom, 2.5-bath residence combines classic brick charm with modern, open-concept living. Soaring 20-foot ceilings define the spacious living and dining area, creating a bright and open feeling, a cozy fireplace serves as a focal point for gatherings. The eat-in kitchen features a striking slate mosaic tile backsplash and a full suite of high-end stainless steel appliances. This area offers access to a nice-sized pantry and a separate laundry room. A glass door opens from the eat-in kitchen, inviting you to a private outdoor living space. The backyard has a spacious deck, a charming paver brick patio with a built-in fire pit, and surrounding flower garden, all shaded by a mature tree.
The second level is thoughtfully designed with a flexible bonus area perfect for a home office, media room, or workout space. This area overlooks the open living space below. The primary bedroom suite is a private retreat, featuring an elegant tray ceiling, a walk-in closet, and a spa-like primary bath with jetted tub/shower combo. Two additional bedrooms, each with spacious closets, share a full bath conveniently located in the hall.
As part of the HOA, enjoy access to amenities, including a sparkling pool with an outdoor cabana and a park-like play area. The home's prime location offers convenience, with MTSU just two miles away and a Kroger grocery store a short 0.5-mile drive. Schools are located less than a half mile down the street. BNA is 50 miles away. New paint and lvt flooring make this home move-in ready!!
Closed
$380,000
2472 Oak Hill Dr, Murfreesboro, TN 37130
3beds
1,809sqft
Single Family Residence, Residential
Built in 2002
6,098 Square Feet Lot
$381,100 Zestimate®
$210/sqft
$2,207 Estimated rent
Home value
$381,100
$358,000 - $408,000
$2,207/mo
Zestimate® history
Owner options
List your home for rent
$2,207/mo
Rent Zestimate®
Find your next renter with Zillow Rental Manager. Plus, with online applications, you can quickly screen prospective tenants – for free.
$2,207/mo
Rent Zestimate®
Refinance and save
$2,360/mo
Est. payment
Refinancing to a lower rate could help reduce your monthly payments and save thousands over the life of the loan.
$2,360/mo
Est. payment
Explore your selling options
Work with a Zillow partner agent
Leverage their expertise and Zillow's premium Showcase listings to get your home seen by more buyers.
Get startedList with your own agent
Get your home in front of millions of buyers by listing it on Zillow.
Learn how to do itSell it yourself
Take full control of how buyers see your home on Zillow by listing For Sale by Owner (FSBO).
List your homeWhat's special
Zillow last checked:
Listing updated:
Listed by:
Mindy Patton 615-202-0270,
Reliant Realty ERA Powered
Bought with:
Andrea S Ladd, 258116
Benchmark Realty, LLC
Source: RealTracs MLS as distributed by MLS GRID,MLS#: 2985990
Facts & features
Interior
Bedrooms & bathrooms
- Bedrooms: 3
- Bathrooms: 3
- Full bathrooms: 2
- 1/2 bathrooms: 1
Heating
- Central, Electric
Cooling
- Central Air, Electric
Appliances
- Included: Electric Range, Dishwasher, Disposal, Microwave, Refrigerator, Stainless Steel Appliance(s)
- Laundry: Electric Dryer Hookup, Washer Hookup
Features
- Bookcases, Ceiling Fan(s), High Ceilings, Open Floorplan, Pantry, Redecorated, High Speed Internet
- Flooring: Carpet, Vinyl
- Basement: None
- Number of fireplaces: 1
- Fireplace features: Living Room
Interior area
- Total structure area: 1,809
- Total interior livable area: 1,809 sqft
- Finished area above ground: 1,809
Property
Parking
- Total spaces: 4
- Parking features: Garage Door Opener, Garage Faces Front, Concrete, Driveway
- Attached garage spaces: 2
- Uncovered spaces: 2
Features
- Levels: Two
- Stories: 2
- Patio & porch: Porch, Covered, Patio
- Pool features: Association
Lot
- Size: 6,098 Square Feet
- Dimensions: 50 x 116.61 IRR
- Features: Level, Private
- Topography: Level,Private
Details
- Parcel number: 081F C 10300 R0049073
- Special conditions: Standard
- Other equipment: Air Purifier
Construction
Type & style
- Home type: SingleFamily
- Architectural style: Contemporary
- Property subtype: Single Family Residence, Residential
Materials
- Brick, Vinyl Siding
- Roof: Shingle
Condition
- New construction: No
- Year built: 2002
Utilities & green energy
- Sewer: Public Sewer
- Water: Public
- Utilities for property: Electricity Available, Water Available, Cable Connected
Green energy
- Energy efficient items: Water Heater, Windows, Doors
Community & HOA
Community
- Security: Smoke Detector(s)
- Subdivision: The Villages At Garrison
HOA
- Has HOA: Yes
- Amenities included: Playground, Pool
- Services included: Recreation Facilities
- HOA fee: $120 quarterly
- Second HOA fee: $250 one time
Location
- Region: Murfreesboro
Financial & listing details
- Price per square foot: $210/sqft
- Tax assessed value: $318,800
- Annual tax amount: $2,255
- Date on market: 9/3/2025
- Electric utility on property: Yes
Price history
| Date | Event | Price |
|---|---|---|
| 9/29/2025 | Sold | $380,000+1.3%$210/sqft |
Source:  RealTracs MLS as distributed by MLS GRID #2985990 Report a problem RealTracs MLS as distributed by MLS GRID #2985990 Report a problem | ||
| 9/4/2025 | Pending sale | $375,000+121.9%$207/sqft |
Source: RealTracs MLS as distributed by MLS GRID #2985990 Report a problem | ||
| 9/13/2013 | Sold | $169,000+0.1%$93/sqft |
Source: RealTracs MLS as distributed by MLS GRID #1472986 Report a problem | ||
| 8/3/2013 | Listed for sale | $168,900+14.4%$93/sqft |
Source: Coldwell Banker Snow & Wall #1472986 Report a problem | ||
| 9/30/2004 | Sold | $147,700$82/sqft |
Source: Public Record Report a problem | ||
Public tax history
| Year | Property taxes | Tax assessment |
|---|---|---|
| 2025 | $2,255 | $79,700 |
| 2024 | $2,255 | $79,700 |
| 2023 | $2,255 +10.1% | $79,700 |
| 2022 | $2,047 +5% | $79,700 +43.5% |
| 2021 | $1,949 | $55,550 |
| 2020 | $1,949 +67.2% | $55,550 |
| 2019 | $1,166 -31.1% | $55,550 |
| 2018 | $1,693 +7.3% | $55,550 +36.8% |
| 2017 | $1,578 | $40,600 |
| 2016 | $1,578 | $40,600 |
| 2015 | $1,578 | $40,600 -0.9% |
| 2013 | $1,578 -5.5% | $40,950 -8.2% |
| 2012 | $1,669 +0.1% | $44,625 |
| 2011 | $1,667 | $44,625 |
| 2010 | $1,667 -6.1% | $44,625 -3.3% |
| 2008 | $1,775 | $46,150 |
| 2007 | $1,775 | $46,150 |
| 2006 | $1,775 +7.1% | $46,150 +25.8% |
| 2005 | $1,658 +7.6% | $36,683 +7.6% |
| 2004 | $1,541 | $34,101 |
| 2002 | $1,541 | $34,101 +445.6% |
| 2001 | -- | $6,250 |
Find assessor info on the county website
Neighborhood: Garrison Cove
Nearby homes
- $370,300-- bd2 ba1.8k sqft2468 Oak Hill Dr, Murfreesboro, TN 37130Off Market
- $381,2003 bd3 ba1.7k sqft2476 Oak Hill Dr, Murfreesboro, TN 37130Off Market
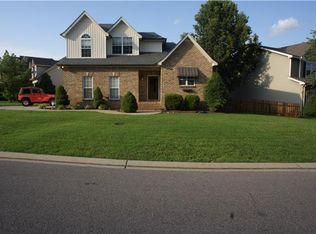
- $408,4004 bd3 ba2k sqft2480 Oak Hill Dr, Murfreesboro, TN 37130Off Market
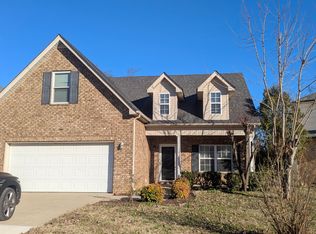
- $416,0004 bd3 ba2.3k sqft2464 Oak Hill Dr, Murfreesboro, TN 37130Sold
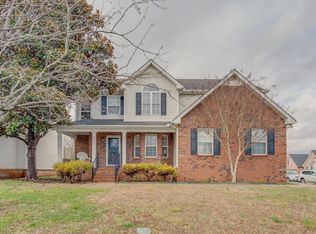
- $383,7003 bd3 ba1.9k sqft2511 Claymore Run, Murfreesboro, TN 37130Off Market
- $375,0003 bd3 ba1.9k sqft2519 Claymore Run, Murfreesboro, TN 37130Off Market
- $607,5004 bd3 ba2.5k sqft2484 Oak Hill Dr, Murfreesboro, TN 37130Off Market
- $416,5003 bd3 ba2.1k sqft2463 Oak Hill Dr, Murfreesboro, TN 37130Off Market
Nearby schools
GreatSchools rating
- 6/10John Pittard Elementary SchoolGrades: PK-6Distance: 0.6 mi
- 8/10Oakland Middle SchoolGrades: 6-8Distance: 0.6 mi
- 8/10Oakland High SchoolGrades: 9-12Distance: 0.5 mi
Schools provided by the listing agent
- Elementary: John Pittard Elementary
- Middle: Oakland Middle School
- High: Oakland High School
Source: RealTracs MLS as distributed by MLS GRID. This data may not be complete. We recommend contacting the local school district to confirm school assignments for this home.
Get a cash offer in 3 minutes
Find out how much your home could sell for in as little as 3 minutes with a no-obligation cash offer.
Estimated market value
$381,100
Get a cash offer in 3 minutes
Find out how much your home could sell for in as little as 3 minutes with a no-obligation cash offer.
Estimated market value
$381,100
- Tennessee
- Rutherford County
- Murfreesboro
- 37130
- Garrison Cove
- 2472 Oak Hill Dr
Nearby cities
Nearby neighborhoods
Nearby zip codes
Other Murfreesboro Topics
