Skip main navigation
Off market
  • $2,324,500

    2472 S Josephine St, Denver, CO 80210

    5beds
    5,307sqft
    SingleFamily
    Built in 2012
    7,501 Square Feet Lot
    $2,324,500 Zestimate®
    $438/sqft
    $6,023 Estimated rent

    Home value

    $2,324,500

    $2.16M - $2.51M

    $6,023/mo

    Zestimate® history
    Loading
    Loading...

    Owner options

    List your home for rent

    $6,023/mo

    Rent Zestimate®

    Find your next renter with Zillow Rental Manager. Plus, with online applications, you can quickly screen prospective tenants – for free.

    Learn more

    $6,023/mo

    Rent Zestimate®

    Refinance and save

    $10,776/mo

    Est. payment

    Refinancing to a lower rate could help reduce your monthly payments and save thousands over the life of the loan.

    See today's rates

    $10,776/mo

    Est. payment

    Explore your selling options

    Work with a Zillow partner agent

    Leverage their expertise and Zillow's premium Showcase listings to get your home seen by more buyers.

    Get started

    List with your own agent

    Get your home in front of millions of buyers by listing it on Zillow.

    Learn how to do it

    Sell it yourself

    Take full control of how buyers see your home on Zillow by listing For Sale by Owner (FSBO).

    List your home

    What's special

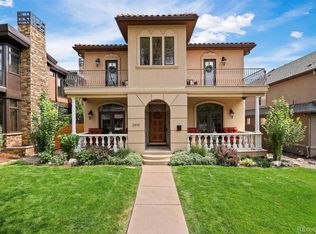
    Quality craftsmanship abounds in this modern custom-built home by AJ Kirkegaard. Designer finishes, expansive windows, and a thoughtful, open floor plan are perfect for everyday living and entertainment. The chef's kitchen boasts an oversized island, high-end stainless-steel appliances, stainless steel backsplash, built in wine refrigerator and storage and a walk-in pantry. Marked by a distinctive gas fireplace and floor-to-ceiling stone surround, the bright family room opens with sliding glass doors to the custom designed and landscaped backyard. Enjoy the splendor of Denver's year-round pleasant weather on the covered back patio with tongue & groove detail and a built in bbq grill and gas firepit, perfect for entertaining and dining al fresco. Custom bookshelves and a striking floor to ceiling gas fireplace complete the desirable main floor office. The formal dining area offers sliders opening up to a front west facing patio area. The second level provides four bedrooms and features the spacious master bedroom retreat with a private balcony and an oversized walk-in-custom-closet, finished with custom built ins. The spa-like 5-piece master bath with gas fireplace includes a freestanding soaking tub and a walk-in shower with rainfall, dual showerheads, and body jet. In the lower level, a large recreation room and a bedroom with a full bath. Nearly every room in the house is fully pre-wired for TV and speakers. Incredible storage throughout the home featuring 3 car garage and a huge mudroom with ample cabinet space. All of this plus a fantastic Observatory Park location, with ample shopping and dining just minutes away - this one is not to be missed!

    This property is off market, which means it's not currently listed for sale or rent on Zillow. This may be different from what's available on other websites or public sources.

    Facts & features

    Interior

    Bedrooms & bathrooms
    • Bedrooms: 5
    • Bathrooms: 5
    • Full bathrooms: 3
    • 3/4 bathrooms: 1
    • 1/2 bathrooms: 1
    Heating
    • Forced air
    Cooling
    • Central
    Appliances
    • Included: Dishwasher, Garbage disposal, Microwave, Range / Oven, Refrigerator
    • Laundry: In Unit
    Features
    • Kitchen Island, Pantry, Walk-In Closet(s), Eat-in Kitchen, Built-in Features, Wired for Data, Open Floorplan, Quartz Counters, Master Suite, Five Piece Bath, Smoke Free
    • Flooring: Carpet, Hardwood
    • Windows: Double Pane Windows, Window Coverings
    • Basement: Finished
    • Has fireplace: Yes
    • Fireplace features: Living Room, Master Bedroom, Other, Outside
    Interior area
    • Total interior livable area: 5,307 sqft
    • Finished area below ground: 920.00

    Property

    Parking
    • Total spaces: 3
    • Parking features: Garage - Detached
    Features
    • Patio & porch: Deck, Patio, Front Porch
    • Exterior features: Other
    • Fencing: Full
    • Has view: Yes
    • View description: Mountain
    Lot
    • Size: 7,501 Square Feet
    • Features: Level, Sprinklers In Front, Sprinklers In Rear
    Details
    • Parcel number: 0525309009000
    • Zoning description: U-SU-C
    • Other equipment: Gas Valve

    Construction

    Type & style
    • Home type: SingleFamily
    • Architectural style: Contemporary
    Materials
    • Roof: Other
    Condition
    • Year built: 2012

    Utilities & green energy

    • Sewer: Public Sewer
    • Water: Public

    Community & HOA

    Community
    • Security: Carbon Monoxide Detector(s)
    Location
    • Region: Denver

    Financial & listing details

    • Price per square foot: $438/sqft
    • Tax assessed value: $2,183,500
    • Annual tax amount: $11,050
    • Road surface type: Paved

    Price history

    DateEventPrice
    11/16/2020Sold$1,799,000$339/sqft
    Source: Public Record Report a problem
    10/11/2020Pending sale$1,799,000$339/sqft
    Source: Liv Sotheby's International Realty #9764400 Report a problem
    10/6/2020Price change$1,799,000-2.8%$339/sqft
    Source: Liv Sotheby's International Realty #9764400 Report a problem
    9/23/2020Price change$1,850,000-2.4%$349/sqft
    Source: Liv Sotheby's International Realty #9764400 Report a problem
    8/27/2020Listed for sale$1,895,000+15.9%$357/sqft
    Source: Liv Sotheby's International Realty #9764400 Report a problem
    8/26/2016Sold$1,635,000+395.5%$308/sqft
    Source: Public Record Report a problem
    10/3/2011Sold$330,000-6.9%$62/sqft
    Source: Public Record Report a problem
    8/22/2011Listed for sale$354,500$67/sqft
    Source: SORENSEN & COMPANY #1028887 Report a problem

    Public tax history

    YearProperty taxesTax assessment
    2024$11,050 -9%$142,610 -2.8%
    2023$12,137 +3.6%$146,700 -3.9%
    2022$11,717 +13.9%$152,620 -2.8%
    2021$10,283 +2.9%$157,020 +13.3%
    2020$9,995 +16.5%$138,595 -0.7%
    2019$8,582 $139,565 +25.8%
    2018$8,582 +0.3%$110,930
    2017$8,556 +16.2%$110,930 +17.6%
    2016$7,367 +21.4%$94,290
    2015$6,069 +9.9%$94,290 +29%
    2014$5,521 +187.2%$73,070 +10%
    2013$1,923 -0.2%$66,450 +145.9%
    2012$1,927 +7%$27,020
    2011$1,801 +2.2%$27,020 -0.1%
    2010$1,762 +13.2%$27,050
    2009$1,556 -0.2%$27,050 -13.5%
    2008$1,559 +61.3%$31,260
    2007$966 -34.8%$31,260 +39.6%
    2006$1,482 -2.4%$22,390
    2005$1,519 +108.3%$22,390 -7.6%
    2003$729 -41.8%$24,240 +13.6%
    2002$1,253 $21,330 +25.8%
    2001-- $16,950
    Find assessor info on the county website

    Neighborhood: University Park

    Nearby schools

    GreatSchools rating
    Schools provided by the listing agent
    • Elementary: University Park
    • Middle: Merrill
    • High: South
    • District: Denver 1

    Source: The MLS. This data may not be complete. We recommend contacting the local school district to confirm school assignments for this home.

    Get a cash offer in 3 minutes
    Find out how much your home could sell for in as little as 3 minutes with a no-obligation cash offer.
    Estimated market value
    $2,324,500
    Get a cash offer in 3 minutes
    Find out how much your home could sell for in as little as 3 minutes with a no-obligation cash offer.
    Estimated market value
    $2,324,500