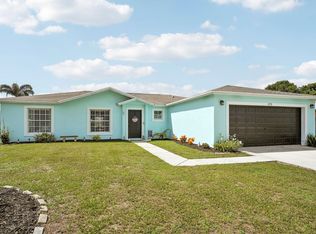
Some homes just make everyday life feel a little more like Florida living—and this is one of them. Welcome to 2472 SW Page Circle, a 3-bedroom, 2-bath pool home with a 2-car garage, thoughtfully designed for easy living, effortless entertaining, and making the most of sunny South Florida days. Step inside to a bright, fresh interior with a split-bedroom layout that offers comfortable separation between the primary suite and additional bedrooms. The kitchen is ready for everything from quick weekday breakfasts to weekend gatherings, with new appliances already in place. And with a new roof installed in 2024, one of the biggest homeownership updates has already been taken care of. But the backyard may be where this home truly wins you over. Picture slow mornings with coffee by the water, afternoons cooling off in your own private pool, and evenings spent outside with music playing and something on the grill. The fenced pool area adds an extra layer of separation around the water while creating a backyard setup made for enjoying the Florida lifestyle year-round. When you're ready to venture out, Port St. Lucie offers plenty to love—from community events, markets, dining, and entertainment around Tradition to Mets spring training at Clover Park, peaceful walks through the Port St. Lucie Botanical Gardens, golf, parks, preserves, and Treasure Coast beaches. With 3 bedrooms, 2 bathrooms, a 2-car garage, a private pool, a 2024 roof, and new kitchen appliances, this home delivers the features buyers are searching for without losing the warmth that makes a house feel like home. Priced to sell quickly, this is the kind of opportunity that deserves to be seen before someone else starts picturing their life here.
For sale
Price cut: $15K (7/22)
$385,000
2472 SW Page Circle, Port St Lucie, FL 34953
3beds
1,396sqft
Single Family Residence
Built in 2003
-- sqft lot
$380,800 Zestimate®
$276/sqft
$-- HOA
What's special
Private poolSplit-bedroom layoutFenced pool areaBright fresh interior
- 12 days |
- 850 |
- 87 |
Likely to sell faster than
Zillow last checked:
Listing updated:
Listed by:
Stephanie Edison 561-628-4058,
Keller Williams Realty - Welli
Source: BeachesMLS,MLS#: B26049200 Originating MLS: BeachesMLS
Originating MLS: BeachesMLSFacts & features
Interior
Bedrooms & bathrooms
- Bedrooms: 3
- Bathrooms: 2
- Full bathrooms: 2
- Main level bathrooms: 2
- Main level bedrooms: 3
Primary bedroom
- Level: Main
- Area: 210
- Dimensions: 15 X 14
Bedroom 2
- Level: Main
- Area: 156
- Dimensions: 12 X 13
Bedroom 3
- Level: Main
- Area: 120
- Dimensions: 12 X 10
Dining room
- Level: Main
- Area: 108
- Dimensions: 12 X 9
Kitchen
- Level: Main
- Area: 120
- Dimensions: 12 X 10
Living room
- Level: Main
- Area: 336
- Dimensions: 14 X 24
Heating
- Central, Electric
Cooling
- Central Air, Electric
Appliances
- Included: Electric Range, Electric Water Heater, Ice Maker, Microwave, Refrigerator, Water Heater, Owned Water Heater
- Laundry: Washer Hookup, Electric Dryer Hookup, Inside
Features
- Main Level Primary, Split Bedrooms, Tub Shower
- Flooring: Laminate
Interior area
- Total structure area: 3,271
- Total interior livable area: 1,396 sqft
Video & virtual tour
Property
Parking
- Total spaces: 8
- Parking features: Attached, Driveway, Garage
- Attached garage spaces: 2
- Has uncovered spaces: Yes
Accessibility
- Accessibility features: None
Features
- Levels: One
- Stories: 1
- Entry location: Entry Level Living Area Y
- Patio & porch: Covered, Patio, Porch
- Exterior features: Outdoor Living Area
- Has private pool: Yes
- Pool features: Fenced, In Ground
- Fencing: Fenced
- Waterfront features: None
Details
- Parcel number: 342067010800009
- Zoning: RS-2 PSL
- Special conditions: Standard
Construction
Type & style
- Home type: SingleFamily
- Architectural style: Ranch
- Property subtype: Single Family Residence
Materials
- Block
- Roof: Composition,Shingle
Condition
- Resale
- New construction: No
- Year built: 2003
Utilities & green energy
- Sewer: Public Sewer
- Water: Public
- Utilities for property: Sewer Available, Water Available
Community & HOA
Community
- Subdivision: Port St Lucie Sec 35
HOA
- Has HOA: No
Location
- Region: Port Saint Lucie
Financial & listing details
- Price per square foot: $276/sqft
- Tax assessed value: $319,900
- Annual tax amount: $7,506
- Date on market: 7/10/2026
- Cumulative days on market: 12 days
- Listing terms: Cash,Conventional,FHA,VA Loan
Estimated market value
$380,800
$362,000 - $400,000
$2,864/mo
Price history
| Date | Event | Price |
|---|---|---|
| 7/22/2026 | Price change | $385,000-3.8%$276/sqft |
Source:  BeachesMLS #B26049200 Report a problem BeachesMLS #B26049200 Report a problem | ||
| 7/10/2026 | Listed for sale | $400,000+9.6%$287/sqft |
Source: BeachesMLS #B26049200 Report a problem | ||
| 11/14/2024 | Sold | $365,000+4.3%$261/sqft |
Source: BeachesMLS #R11023943 Report a problem | ||
| 10/7/2024 | Pending sale | $350,000$251/sqft |
Source: BeachesMLS #RX-11023943 Report a problem | ||
| 10/4/2024 | Listed for sale | $350,000+204.3%$251/sqft |
Source: BeachesMLS #RX-11023943 Report a problem | ||
| 6/2/2010 | Sold | $115,000-4.1%$82/sqft |
Source: Public Record Report a problem | ||
| 4/24/2010 | Price change | $119,900-4%$86/sqft |
Source: Preferred Realty Executives #R3102488 Report a problem | ||
| 4/17/2010 | Listed for sale | $124,900-3.9%$89/sqft |
Source: Preferred Realty Executives #R3102488 Report a problem | ||
| 6/18/2003 | Sold | $130,000$93/sqft |
Source: Public Record Report a problem | ||
Public tax history
| Year | Property taxes | Tax assessment |
|---|---|---|
| 2025 | $7,819 +13% | $319,900 +20.8% |
| 2024 | $6,918 +4.6% | $264,817 +10% |
| 2023 | $6,614 +9.2% | $240,743 +10% |
| 2022 | $6,058 +13% | $218,858 +10% |
| 2021 | $5,362 +7.4% | $198,962 +10% |
| 2020 | $4,993 | $180,875 -2.7% |
| 2019 | $4,993 +4.7% | $185,900 +7.9% |
| 2018 | $4,770 +11.2% | $172,300 +26.8% |
| 2017 | $4,289 +1.3% | $135,900 -3.2% |
| 2016 | $4,233 +8% | $140,400 +19.8% |
| 2015 | $3,921 +8.5% | $117,200 +14.8% |
| 2014 | $3,613 | $102,100 +7.9% |
| 2013 | -- | $94,600 +5.8% |
| 2012 | -- | $89,400 -1.7% |
| 2011 | -- | $90,900 -3.9% |
| 2010 | -- | $94,600 -13.8% |
| 2009 | -- | $109,800 -24.6% |
| 2008 | -- | $145,700 -20.6% |
| 2007 | -- | $183,400 +36.3% |
| 2006 | -- | $134,587 +3% |
| 2005 | -- | $130,667 +20% |
| 2004 | -- | $108,900 |
| 2003 | -- | -- |
| 2002 | -- | -- |
| 2001 | -- | -- |
| 2000 | -- | -- |
Find assessor info on the county website
Monthly payment
Est. payment
Payment breakdown
Explore the cost of this home by adjusting the details. Changes won't be saved.Climate risks
Neighborhood: Hidden Oaks
Nearby schools
GreatSchools rating
- 5/10Northport K-8 SchoolGrades: PK-8Distance: 5.2 mi
- 3/10St. Lucie West Centennial High SchoolGrades: PK,9-12Distance: 2.8 mi
- 6/10Parkway Elementary SchoolGrades: PK-5Distance: 5.6 mi
- $---- bd-- ba-- sqft2482 SW Page Cir, Port St Lucie, FL 34953Off Market

- $418,1004 bd2 ba1.9k sqft2462 SW Page Cir, Port Saint Lucie, FL 34953Off Market
- $---- bd-- ba-- sqft2462 SW Page Cir, Pt Saint Lucie, FL 34953Off Market
- $456,9004 bd3 ba2.3k sqft2482 SW Page Cir, Port Saint Lucie, FL 34953Off Market
- $428,0003 bd2 ba2.6k sqft2424 SW Red Ter, Port Saint Lucie, FL 34953Off Market
- $408,8004 bd2 ba1.8k sqft2446 SW Red Ter, Port Saint Lucie, FL 34953Off Market
- $405,5004 bd2 ba1.8k sqft2446 SW Red Ter, Pt Saint Lucie, FL 34953Off Market
- $---- bd1 ba520 sqft2452 SW Page Cir #A, Pt Saint Lucie, FL 34953Off Market
A local agent can set up tours, give advice and negotiate with sellers.
Similar homes
- $397,0003 bd2 ba1.5k sqft572 SW Bacon Terrace, Port St Lucie, FL 34953For Sale
 MLS ID #B26051313, Maria Termotto-Horwitz, Keller Williams Realty/P B. BeachesMLS
 - $379,9003 bd2 ba1.1k sqft1098 SW Janette Avenue, Port St Lucie, FL 34953For Sale
 MLS ID #B26051604, David Dattilo, Keller Williams Realty of PSL. BeachesMLS
 - $430,0003 bd2 ba1.9k sqft2096 SW Leafy Road, Port St Lucie, FL 34953For Sale
 MLS ID #B26043438, David Courtney, IAD Real Estate. BeachesMLS
 - $360,0003 bd2 ba1.2k sqft2273 SW Plymouth Street, Port St Lucie, FL 34953For Sale
 MLS ID #B26038513, Kelly Spoto, Paradise Real Estate Intl. BeachesMLS
 - $419,0004 bd2 ba1.9k sqft1962 SW Delmonico Avenue, Port St Lucie, FL 34953For SaleMLS ID #B26045952, Patricia Walker, Berkshire Hathaway Florida. BeachesMLS
- $414,9004 bd2 ba1.8k sqft1932 SW Lennox Street, Port St Lucie, FL 34953For SaleMLS ID #B26019904, Michael Colton, LYNQ Real Estate. BeachesMLS
- $419,9003 bd3 ba1.8k sqft609 SW Saint Thomas Cove, Port St Lucie, FL 34986For SaleMLS ID #B26051064, Connor McKinney, RE/MAX Gold. BeachesMLS
- $365,0003 bd2 ba1.3k sqft391 SW Duval Avenue, Port St Lucie, FL 34983For SaleMLS ID #B26048679, Tera Marie Dunne, East Coast Realty Group. BeachesMLS
- $429,9004 bd2 ba2k sqft2585 SW National Circle, Port St Lucie, FL 34953For SaleMLS ID #B26039854, Islayne Richart, American Realty of PSL LLC. BeachesMLS
- $418,5993 bd2 ba1.8k sqft1574 SW Fresno Road, Port St Lucie, FL 34953For SaleMLS ID #R11168808, Marilys Velez, Weichert Realtors-Royal Heritage. BeachesMLS
- $285,0002 bd2 ba950 sqft2889 SW Vittorio Street, Port St Lucie, FL 34953For SaleMLS ID #B26048552, Corinne Lexer, Keller Williams Realty of PSL. BeachesMLS
- $333,0003 bd2 ba1.2k sqft452 SW David Terrace, Port St Lucie, FL 34953For SaleMLS ID #B26011565, Zachary J. Leider, One Sotheby's Intl. Realty. BeachesMLS
- $365,0003 bd2 ba1.6k sqft12563 NW Toblin Lane, Port St Lucie, FL 34987For SaleMLS ID #B26051085, Jennifer Anne Vanbuskirk, RE/MAX Gold. BeachesMLS
- $439,9003 bd2 ba1.7k sqft482 SE GALLEON Lane, Port St Lucie, FL 34983For SaleMLS ID #B26054104, Anna Melissa Lopez, LPT Realty, LLC. BeachesMLS
- $418,9003 bd2 ba1.3k sqft494 SW Paar Drive, Port St Lucie, FL 34953For SaleMLS ID #B26008353, Cherie Martinez, Saint Enterprises RE Invst Crp. BeachesMLS
- $329,0003 bd2 ba1.5k sqft9893 SW Eastbrook Circle, Port St Lucie, FL 34987For SaleMLS ID #R11163594, David Olsen, Keller Williams Realty Of The Treasure Coast. BeachesMLS
- $450,0004 bd2 ba2k sqft2979 SW Moody Terrace, Port St Lucie, FL 34953For SaleMLS ID #B26016180, Elionay Imbert Hernandez, LoKation. BeachesMLS
- $442,9003 bd2 ba1.6k sqft1202 SE Mcfarlane, Port St Lucie, FL 34952For SaleMLS ID #B26054214, Shannon Andersen, Keller Williams Realty Of The Treasure Coast. BeachesMLS
- $445,0004 bd2 ba1.8k sqft1556 SW Crater Avenue, Port St Lucie, FL 34953For SaleMLS ID #B26047495, Melissa I Santiago, Real Broker, LLC. BeachesMLS
- $375,0002 bd2 ba1.6k sqft10695 SW Hartwick Drive, Port St Lucie, FL 34987For SaleMLS ID #B26028440, Jena Weiss, Berkshire Hathaway Florida Realty. BeachesMLS
