Skip main navigation
Sold for $207,500
  • $207,500

    2472 Staunton Sugar Grove Rd, Washington Court House, OH 43160

    3beds
    1,512sqft
    Single Family Residence
    Built in 1960
    0.97 Acres Lot
    $209,000 Zestimate®
    $137/sqft
    $1,578 Estimated rent

    Home value

    $209,000

    Estimated sales range

    Not available

    $1,578/mo

    Zestimate® history
    Loading
    Loading...

    Owner options

    List your home for rent

    $1,578/mo

    Rent Zestimate®

    Find your next renter with Zillow Rental Manager. Plus, with online applications, you can quickly screen prospective tenants – for free.

    Learn more

    $1,578/mo

    Rent Zestimate®

    Refinance and save

    $1,380/mo

    Est. payment

    Refinancing to a lower rate could help reduce your monthly payments and save thousands over the life of the loan.

    See today's rates

    $1,380/mo

    Est. payment

    Explore your selling options

    Work with a Zillow partner agent

    Leverage their expertise and Zillow's premium Showcase listings to get your home seen by more buyers.

    Get started

    List with your own agent

    Get your home in front of millions of buyers by listing it on Zillow.

    Learn how to do it

    Sell it yourself

    Take full control of how buyers see your home on Zillow by listing For Sale by Owner (FSBO).

    List your home

    What's special

    Open floor planVersatile dining spaceCharming facadeDurable countertopsWelcoming interiorSurrounded by natural woodsRich wood flooring
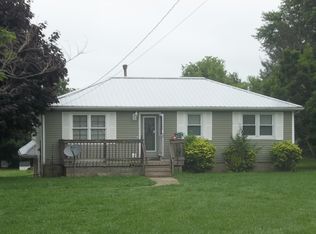
    Discover serene living at 2472 Staunton Sugar Grove RD, Washington Court House, OH, where a charming facade welcomes you. This residence offers a delightful escape, surrounded by natural woods, providing a tranquil backdrop for everyday life. The expansive yard presents ample space for outdoor enjoyment. Step inside to a welcoming interior, where rich wood flooring immediately catch the eye. The versatile dining space flows seamlessly into the kitchen, creating an ideal setting for gatherings. An inviting living area boasts an open floor plan, plush carpeting, and expansive windows that invite abundant natural light. The spacious kitchen features warm cabinetry, durable countertops, and a practical layout. It comes equipped with a dishwasher, microwave, and range, providing everything needed for modern living. A functional utility space with hardwood floors and storage cabinetry adds to the home's practicality. Each bedroom shines with gleaming hardwood floors, ample natural light from multiple windows, and comfortable ceiling fan(s). The bathroom offers practical fixtures and a vanity for everyday convenience. The unfinished basement presents a spacious blank canvas for customization and future expansion, including a bedroom space that could shine with a bit of updating and personal touch, as well as the possibility of a second bathroom, offering significant potential to grow with your needs. This home blends comfortable living with natural beauty, providing an idyllic setting for its next owner.

    Zillow last checked:

    Listing updated:

    Listed by:

    Tyler Walls (937)530-4904,

    Keller Williams Community Part

    Bought with:

    Rhonda Yeazel, 2017000925

    Keller Williams Advisors Rlty

    Source: DABR MLS,MLS#: 954987MLS LogoOriginating MLS: Dayton Area Board of REALTORS

    Facts & features

    Interior

    Bedrooms & bathrooms
    • Bedrooms: 3
    • Bathrooms: 1
    • Full bathrooms: 1
    • Main level bathrooms: 1
    Primary bedroom
    • Level: Main
    • Dimensions: 18 x 10
    Bedroom
    • Level: Main
    • Dimensions: 11 x 10
    Bedroom
    • Level: Basement
    • Dimensions: 13 x 11
    Dining room
    • Level: Main
    • Dimensions: 13 x 13
    Kitchen
    • Level: Main
    • Dimensions: 15 x 10
    Living room
    • Level: Main
    • Dimensions: 23 x 22
    Heating
    • Forced Air, Natural Gas
    Cooling
    • Central Air
    Appliances
    • Included: Dishwasher, Microwave, Range, Water Softener
    Features
    • Basement: Unfinished
    Interior area
    • Total structure area: 1,512
    • Total interior livable area: 1,512 sqft

    Property

    Parking
    • Total spaces: 2
    • Parking features: Garage, Two Car Garage
    • Garage spaces: 2
    Features
    • Levels: One
    • Stories: 1
    • Patio & porch: Deck
    • Exterior features: Deck
    Lot
    • Size: 0.97 Acres
    • Dimensions: 121 x 350
    Details
    • Parcel number: 01002100500800
    • Zoning: Residential
    • Zoning description: Residential

    Construction

    Type & style
    • Home type: SingleFamily
    • Property subtype: Single Family Residence
    Materials
    • Frame
    Condition
    • Year built: 1960

    Utilities & green energy

    • Sewer: Septic Tank
    • Water: Well
    • Utilities for property: Septic Available, Water Available

    Community & neighborhood

    Location
    • Region: Washington Court House
    • Subdivision: Lambs Staunton Acres

    Price history

    DateEventPrice
    5/8/2026Sold$207,500-5.7%$137/sqft
    Source: DABR MLS #954987 Report a problem
    3/29/2026Pending sale$220,000$146/sqft
    Source: DABR MLS #954987 Report a problem
    3/27/2026Listed for sale$220,000+238.5%$146/sqft
    Source: DABR MLS #954987 Report a problem
    12/9/2008Sold$65,000$43/sqft
    Source: Cincy MLS #1149808 Report a problem

    Public tax history

    Tax history is unavailable.

    Neighborhood: 43160

    Nearby schools

    GreatSchools rating
    Schools provided by the listing agent
    • District: Miami Trace

    Source: DABR MLS. This data may not be complete. We recommend contacting the local school district to confirm school assignments for this home.

    Get pre-qualified for a loan
    At Zillow Home Loans, we can pre-qualify you in as little as 5 minutes with no impact to your credit score.

    An equal housing lender. NMLS #10287.