This stunning 4 bedroom 3.5 bathroom home offers exceptional curb appeal and a thoughtfully designed layout that perfectly blends elegance and functionality. Backing to a serene wooded greenbelt, this property provides both privacy and a peaceful natural backdrop.
The inviting entry opens to a private study featuring one side of a beautiful stone, two-sided fireplace shared with a spacious living room. A formal dining room with wood floors and elegant detailing provides the perfect setting for entertaining. The wood flooring continues through the study, dining and living areas. An updated HVAC system adds peace of mind and energy efficiency.
The kitchen is a chef's dream, boasting granite countertops, a large island with seating, a gas cooktop, and a wine bar conveniently located just outside the expansive walk-in pantry. A charming breakfast area with a built-in desk offers the ideal spot for work or organization.
The primary suite is a true retreat, featuring wood floors, a raised ceiling, and a spa-like bath with separate granite vanities, a large soaking tub, and a walk-in tile shower.
Upstairs you will find three additional bedrooms - each with walk-in closets - and two full bathrooms.
With its excellent layout and beautiful greenbelt backdrop, this Castlegate home offers excellent living in one of the area's most desirable neighborhoods.
Closed
Price Unknown
2472 Stone Castle Cir, College Station, TX 77845
4beds
2,691sqft
Single Family Residence
Built in 2010
8,276 Square Feet Lot
$506,800 Zestimate®
$--/sqft
$3,362 Estimated rent
Home value
$506,800
$481,000 - $532,000
$3,362/mo
Zestimate® history
Owner options
List your home for rent
$3,362/mo
Rent Zestimate®
Find your next renter with Zillow Rental Manager. Plus, with online applications, you can quickly screen prospective tenants – for free.
$3,362/mo
Rent Zestimate®
Refinance and save
$360/mo
Est. payment
Refinancing to a lower rate could help reduce your monthly payments and save thousands over the life of the loan.
$360/mo
Est. payment
Explore your selling options
Work with a Zillow partner agent
Leverage their expertise and Zillow's premium Showcase listings to get your home seen by more buyers.
Get startedList with your own agent
Get your home in front of millions of buyers by listing it on Zillow.
Learn how to do itSell it yourself
Take full control of how buyers see your home on Zillow by listing For Sale by Owner (FSBO).
List your homeWhat's special
Built-in deskGranite countertopsExceptional curb appealSeparate granite vanitiesBeautiful stone two-sided fireplaceThoughtfully designed layoutCharming breakfast area
Zillow last checked:
Listing updated:
Listed by:
Mary Whitworth TREC #0556344 979-255-5255,
Keller Williams Realty Brazos Valley office
Bought with:
Kendra Hudson, TREC #0572755
Hudson Team, The
, TREC #null
Source: BCSMLS,MLS#: 25011110 Originating MLS: Bryan College Station Regional AOR
Originating MLS: Bryan College Station Regional AORFacts & features
Interior
Bedrooms & bathrooms
- Bedrooms: 4
- Bathrooms: 4
- Full bathrooms: 3
- 1/2 bathrooms: 1
Rooms
- Room types: Breakfast Room/Nook, Dining Room, Family Room, Study
Primary bedroom
- Description: Full Bath In Rm.,Walk-in Closets
- Level: Main
Bedroom
- Description: Full Bath In Rm.,Walk-in Closets
- Level: Second
Bedroom
- Description: Walk-in Closets
- Level: Second
Bedroom
- Description: Walk-in Closets
- Level: Second
Bathroom
- Description: Granite Vanity Tops
- Level: Main
Bathroom
- Description: Granite Vanity Tops
- Level: Second
Bathroom
- Description: Granite Vanity Tops
- Level: Second
Breakfast room nook
- Level: Main
Dining room
- Level: Main
Kitchen
- Description: Breakfast Area,Eating Bar,Garbage Disposal,Gas Range,Granite Vanity Tops,Microwave Oven,Pantry
- Level: Main
Living room
- Level: Main
Study
- Level: Main
Utility room
- Description: Dryer Connection,Granite Vanity Tops,Washer Connection
- Level: Main
Heating
- Central, Gas
Cooling
- Central Air, Electric
Appliances
- Included: Built-In Electric Oven, Dishwasher, Disposal, Gas Range, Microwave, Tankless Water Heater
Features
- Granite Counters, High Ceilings, Window Treatments, Ceiling Fan(s), Dry Bar, Kitchen Island
- Flooring: Carpet, Tile, Wood
- Windows: Low-Emissivity Windows
- Has fireplace: Yes
- Fireplace features: Gas
Interior area
- Total structure area: 2,691
- Total interior livable area: 2,691 sqft
Property
Parking
- Total spaces: 2
- Parking features: Attached, Front Entry, Garage, Garage Door Opener
- Attached garage spaces: 2
Accessibility
- Accessibility features: None
Features
- Levels: Two
- Stories: 2
- Patio & porch: Covered, Deck
- Exterior features: Sprinkler/Irrigation
- Pool features: Community
- Fencing: Metal,Wood
Lot
- Size: 8,276 Square Feet
- Features: Trees
Details
- Parcel number: 306566
Construction
Type & style
- Home type: SingleFamily
- Architectural style: Traditional
- Property subtype: Single Family Residence
Materials
- Brick Veneer, Stone
- Foundation: Slab
- Roof: Composition,Shingle
Condition
- Year built: 2010
Utilities & green energy
- Sewer: Public Sewer
- Utilities for property: Natural Gas Available, Sewer Available, Trash Collection
Green energy
- Energy efficient items: Radiant Attic Barrier, Windows
Community & HOA
Community
- Features: Barbecue, Playground, Pool, Tennis Court(s)
- Security: Smoke Detector(s)
- Subdivision: Castlegate
HOA
- Has HOA: Yes
- Amenities included: Maintenance Grounds, Management
- Services included: Common Area Maintenance, All Facilities, Association Management
- HOA fee: $360 annually
Location
- Region: College Station
Financial & listing details
- Tax assessed value: $444,843
- Annual tax amount: $7,003
- Date on market: 11/3/2025
- Cumulative days on market: 88 days
Price history
| Date | Event | Price |
|---|---|---|
| 1/30/2026 | Sold | -- |
Source:  BCSMLS #25011110 Report a problem BCSMLS #25011110 Report a problem | ||
| 1/20/2026 | Pending sale | $510,000$190/sqft |
Source: BCSMLS #25011110 Report a problem | ||
| 11/23/2025 | Listed for sale | $510,000$190/sqft |
Source: BCSMLS #25011110 Report a problem | ||
| 11/11/2025 | Pending sale | $510,000$190/sqft |
Source: BCSMLS #25011110 Report a problem | ||
| 11/3/2025 | Listed for sale | $510,000+6.5%$190/sqft |
Source: BCSMLS #25011110 Report a problem | ||
| 1/20/2023 | Sold | -- |
Source: BCSMLS #22014643 Report a problem | ||
| 12/20/2022 | Pending sale | $479,000$178/sqft |
Source: BCSMLS #22014643 Report a problem | ||
| 11/28/2022 | Price change | $479,000+11.4%$178/sqft |
Source: BCSMLS #22014643 Report a problem | ||
| 11/18/2022 | Price change | $430,000-10.2%$160/sqft |
Source: BCSMLS #22014643 Report a problem | ||
| 10/27/2022 | Listed for sale | $479,000+22.9%$178/sqft |
Source: BCSMLS #22014643 Report a problem | ||
| 8/7/2020 | Sold | -- |
Source: BCSMLS #20007294 Report a problem | ||
| 7/15/2020 | Listed for sale | $389,900$145/sqft |
Source: BHHS Caliber Realty #20007294 Report a problem | ||
| 7/15/2020 | Pending sale | $389,900$145/sqft |
Source: BHHS Caliber Realty #20007294 Report a problem | ||
| 5/6/2020 | Listed for sale | $389,900+610.2%$145/sqft |
Source: BHHS Caliber Realty #20007294 Report a problem | ||
| 3/7/2012 | Listing removed | $54,900$20/sqft |
Source: Homes.com #57080 Report a problem | ||
| 3/6/2012 | Listed for sale | $54,900$20/sqft |
Source: Homes.com #57080 Report a problem | ||
Public tax history
| Year | Property taxes | Tax assessment |
|---|---|---|
| 2025 | $7,003 -30.5% | $444,843 -15.9% |
| 2024 | $10,078 +77.6% | $528,848 +23.4% |
| 2023 | $5,676 -23.1% | $428,663 +10% |
| 2022 | $7,379 -1.1% | $389,694 +9.5% |
| 2021 | $7,461 | $355,784 +6.5% |
| 2020 | -- | $334,109 +0.4% |
| 2019 | $7,161 -5.5% | $332,870 +0.9% |
| 2018 | $7,574 | $330,060 -0.8% |
| 2017 | $7,574 +17.2% | $332,870 +2.9% |
| 2016 | $6,465 | $323,430 +7.8% |
| 2015 | $6,465 | $300,140 +4.2% |
| 2014 | $6,465 | $287,910 -2% |
| 2013 | -- | $293,700 +2.9% |
| 2012 | -- | $285,370 -1.8% |
| 2011 | -- | $290,490 +1166.9% |
| 2008 | -- | $22,930 |
Find assessor info on the county website
Neighborhood: 77845
Nearby homes
- $515,0004 bd4 ba2.9k sqft2470 Stone Castle Cir, College Station, TX 77845Off Market

- $434,3004 bd3 ba2.5k sqft2474 Stone Castle Cir, College Station, TX 77845Off Market

- $649,0004 bd4 ba3.2k sqft2468 Stone Castle Cir, College Station, TX 77845For Sale
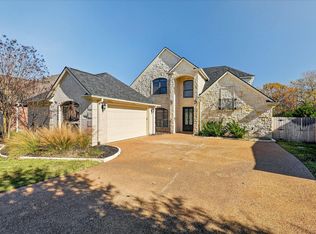
- $357,700-- bd-- ba2k sqft2476 Stone Castle Cir, College Station, TX 77845Off Market
- $559,7005 bd3 ba2.9k sqft4315 Parnell Dr, College Station, TX 77845Off Market
- $571,0004 bd3 ba2.9k sqft4318 Parnell Dr, College Station, TX 77845Off Market
- $391,8004 bd2 ba2.3k sqft2478 Stone Castle Cir, College Station, TX 77845Off Market
- $592,2004 bd4 ba3.6k sqft2466 Stone Castle Cir, College Station, TX 77845Off Market
Nearby schools
GreatSchools rating
- 10/10Forest Ridge Elementary SchoolGrades: PK-4Distance: 0.9 mi
- 9/10Wellborn MiddleGrades: 7-8Distance: 1.6 mi
- 7/10College Station High SchoolGrades: 9-12Distance: 0.9 mi
Schools provided by the listing agent
- Middle: ,
- District: College Station
Source: BCSMLS. This data may not be complete. We recommend contacting the local school district to confirm school assignments for this home.
Sell for more on Zillow
Get a Zillow Showcase℠ listing at no additional cost and you could sell for .
$506,800
2% more
+$10,136
With Zillow Showcase(estimated)
$516,936
- Texas
- Brazos County
- College Station
- 77845
- 2472 Stone Castle Cir
Nearby cities
Nearby neighborhoods
Nearby zip codes
Other College Station Topics
