Step into this beautifully maintained Florida home featuring a spacious and open floor plan designed for both comfort and entertaining. As you enter, you're welcomed by a large dining area and stylish luxury vinyl flooring that flows seamlessly throughout the entire home. The interior paint, flooring, and screened lanai were all updated in 2021, giving the home a fresh, modern feel with thoughtful touches throughout. At the heart of the home is a modern kitchen with both a breakfast bar and a small island—perfect for prepping meals or serving cocktails. Complete with stainless steel appliances, a butler’s pantry, and a cozy dinette area, the kitchen is flooded with natural light from surrounding windows, giving the home a bright, airy ambiance. Enjoy year-round indoor/outdoor living with the oversized screened-in back porch, ideal for relaxing or entertaining. The private owner’s suite is located in its own wing and features double-door entry, his-and-hers closets, and a spacious ensuite with both a soaking tub and walk-in shower. The additional three bedrooms and a dedicated office are located on the opposite side of the home, offering privacy and flexibility for family, guests, or remote work. Another added bonus is the brand-new roof installed in November 2024—giving you peace of mind for years to come. Nothing to do here—just move in and enjoy! Located in a vibrant, amenity-rich community featuring a fishing dock, clubhouse, tennis courts, bingo nights, and more. Plus, enjoy easy access to I-4 for a quick commute to Orlando or Tampa. Don’t miss out—schedule your private showing today!
Sold for $395,000
$395,000
2472 TAHOE DRIVE, LAKELAND, FL 33805
4beds
2,414sqft
Single Family Residence
Built in 2007
7,166 Square Feet Lot
$387,800 Zestimate®
$164/sqft
$2,662 Estimated rent
Home value
$387,800
$353,000 - $427,000
$2,662/mo
Zestimate® history
Owner options
List your home for rent
$2,662/mo
Rent Zestimate®
Find your next renter with Zillow Rental Manager. Plus, with online applications, you can quickly screen prospective tenants – for free.
$2,662/mo
Rent Zestimate®
Refinance and save
$2,795/mo
Est. payment
Refinancing to a lower rate could help reduce your monthly payments and save thousands over the life of the loan.
$2,795/mo
Est. payment
Explore your selling options
Work with a Zillow partner agent
Leverage their expertise and Zillow's premium Showcase listings to get your home seen by more buyers.
Get startedList with your own agent
Get your home in front of millions of buyers by listing it on Zillow.
Learn how to do itSell it yourself
Take full control of how buyers see your home on Zillow by listing For Sale by Owner (FSBO).
List your homeWhat's special
Small islandBreakfast barDedicated officeCozy dinette areaDouble-door entrySoaking tubModern kitchen
Zillow last checked:
Listing updated:
Listed by:
Franchelle Diveley 813-727-0198,
S & D REAL ESTATE SERVICE LLC 863-824-7169
Bought with:
Yan Zheng, 3358603
LOKATION
Source: Stellar MLS,MLS#: L4954158 Originating MLS: Lakeland
Originating MLS: Lakeland
Facts & features
Interior
Bedrooms & bathrooms
- Bedrooms: 4
- Bathrooms: 3
- Full bathrooms: 3
Rooms
- Room types: Den/Library/Office, Family Room, Dining Room, Utility Room
Primary bedroom
- Features: Ceiling Fan(s), En Suite Bathroom, Tub with Separate Shower Stall, Dual Closets
- Level: First
- Area: 240 Square Feet
- Dimensions: 12x20
Bedroom 2
- Features: Ceiling Fan(s), Dual Closets
- Level: First
- Area: 110 Square Feet
- Dimensions: 10x11
Bedroom 3
- Features: Ceiling Fan(s), Built-in Closet
- Level: First
- Area: 110 Square Feet
- Dimensions: 10x11
Bedroom 4
- Features: No Closet
- Level: First
- Area: 120 Square Feet
- Dimensions: 10x12
Den
- Level: First
- Area: 121 Square Feet
- Dimensions: 11x11
Dinette
- Level: First
- Area: 99 Square Feet
- Dimensions: 9x11
Dining room
- Level: First
- Area: 320 Square Feet
- Dimensions: 16x20
Kitchen
- Features: Pantry, Kitchen Island
- Level: First
- Area: 234 Square Feet
- Dimensions: 18x13
Laundry
- Features: Built-in Closet
- Level: First
- Area: 25 Square Feet
- Dimensions: 5x5
Living room
- Features: Ceiling Fan(s)
- Level: First
- Area: 374 Square Feet
- Dimensions: 17x22
Heating
- Baseboard, Central
Cooling
- Central Air
Appliances
- Included: Dishwasher, Disposal, Dryer, Microwave, Range, Refrigerator, Washer
- Laundry: Inside
Features
- Ceiling Fan(s), Dry Bar, Eating Space In Kitchen, High Ceilings, Kitchen/Family Room Combo, Living Room/Dining Room Combo, Open Floorplan, Primary Bedroom Main Floor, Solid Wood Cabinets, Split Bedroom, Tray Ceiling(s), Walk-In Closet(s)
- Flooring: Luxury Vinyl
- Windows: Blinds, Double Pane Windows, Window Treatments
- Has fireplace: No
Interior area
- Total structure area: 3,209
- Total interior livable area: 2,414 sqft
Property
Parking
- Total spaces: 3
- Parking features: Garage - Attached
- Attached garage spaces: 3
Features
- Levels: One
- Stories: 1
- Exterior features: Irrigation System
- Waterfront features: Lake, Fishing Pier
Lot
- Size: 7,166 Square Feet
- Features: City Lot, Landscaped, Sidewalk
Details
- Additional structures: Other
- Parcel number: 242721161752001100
- Special conditions: None
Construction
Type & style
- Home type: SingleFamily
- Architectural style: Contemporary,Florida,Ranch
- Property subtype: Single Family Residence
Materials
- Block, Stucco
- Foundation: Slab
- Roof: Shingle
Condition
- New construction: No
- Year built: 2007
Utilities & green energy
- Sewer: Public Sewer
- Water: Public
- Utilities for property: BB/HS Internet Available, Electricity Available, Public, Street Lights, Underground Utilities
Community & HOA
Community
- Features: Dock, Fishing, Lake, Water Access, Clubhouse, Deed Restrictions, Dog Park, Fitness Center, Golf Carts OK, Irrigation-Reclaimed Water, Playground, Pool, Sidewalks, Tennis Court(s)
- Security: Fire Alarm, Security Lights, Smoke Detector(s)
- Pet fee: $0 monthly
- Subdivision: VILLAGES AT BRIDGEWATER VILLAGE 6A
HOA
- Has HOA: Yes
- Amenities included: Basketball Court, Cable TV, Clubhouse, Fitness Center, Pickleball Court(s), Playground, Pool, Tennis Court(s)
- Services included: Cable TV, Community Pool, Internet, Trash
- HOA fee: $144 monthly
- HOA name: Jacqueline Dunn
- HOA phone: 863-413-1073
Location
- Region: Lakeland
Financial & listing details
- Price per square foot: $164/sqft
- Tax assessed value: $315,175
- Annual tax amount: $4,793
- Date on market: 7/2/2025
- Cumulative days on market: 46 days
- Listing terms: Cash,Conventional,FHA,VA Loan
- Ownership: Fee Simple
- Total actual rent: 0
- Electric utility on property: Yes
- Road surface type: Paved
Price history
| Date | Event | Price |
|---|---|---|
| 9/15/2025 | Sold | $395,000-5.7%$164/sqft |
Source:  Stellar MLS #L4954158 Report a problem Stellar MLS #L4954158 Report a problem | ||
| 8/17/2025 | Pending sale | $419,000$174/sqft |
Source: Stellar MLS #L4954158 Report a problem | ||
| 7/2/2025 | Listed for sale | $419,000+58.3%$174/sqft |
Source: Stellar MLS #L4954158 Report a problem | ||
| 12/5/2007 | Sold | $264,700$110/sqft |
Source: Public Record Report a problem | ||
Public tax history
| Year | Property taxes | Tax assessment |
|---|---|---|
| 2025 | $2,949 +3.3% | $206,666 +2.9% |
| 2024 | $2,856 +2.8% | $200,842 +3% |
| 2023 | $2,778 +3% | $194,992 +3% |
| 2022 | $2,697 +2.5% | $189,313 +4.4% |
| 2021 | $2,630 +1% | $181,372 +1.4% |
| 2020 | $2,605 +0.8% | $178,868 +2.3% |
| 2019 | $2,585 -38.5% | $174,847 +1.9% |
| 2018 | $4,203 +0.9% | $171,587 +2.1% |
| 2017 | $4,166 +69.4% | $168,058 +2.1% |
| 2016 | $2,459 -1.1% | $164,601 +0.7% |
| 2015 | $2,487 -40.5% | $163,457 +0.8% |
| 2014 | $4,178 +75.6% | $162,160 +1.5% |
| 2013 | $2,380 +1.4% | $159,764 +1.7% |
| 2012 | $2,347 -15.3% | $157,093 -13.5% |
| 2011 | $2,772 +0% | $181,701 +0.9% |
| 2010 | $2,771 +2.4% | $180,019 +2.7% |
| 2009 | $2,707 +6.5% | $175,286 +0.1% |
| 2008 | $2,542 | $175,111 |
| 2007 | -- | -- |
| 2006 | $284 | -- |
Find assessor info on the county website
Neighborhood: 33805
Nearby homes
- $395,1004 bd3 ba2.8k sqft2476 Tahoe Dr, Lakeland, FL 33805Off Market
- $409,5004 bd3 ba2.5k sqft2468 Tahoe Dr, Lakeland, FL 33805Off Market

- $395,1004 bd4 ba2.9k sqft2480 Tahoe Dr, Lakeland, FL 33805Off Market

- $315,0004 bd2 ba2k sqft2462 Tahoe Dr, Lakeland, FL 33805Sold
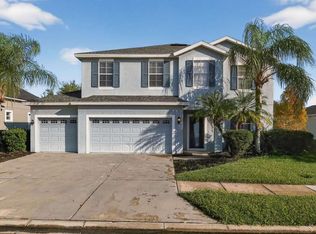
- $376,2004 bd3 ba2.5k sqft2475 Winnipeg Dr, Lakeland, FL 33805Off Market
- $429,2003 bd3 ba2.1k sqft2471 Tahoe Dr, Lakeland, FL 33805Off Market
- $299,9003 bd2 ba1.7k sqft2479 Winnipeg Dr, Lakeland, FL 33805Off Market
- $441,0004 bd3 ba2.4k sqft2475 Tahoe Dr, Lakeland, FL 33805Sold
Nearby schools
GreatSchools rating
- 3/10Wendell Watson Elementary SchoolGrades: PK-5Distance: 1 mi
- 2/10Lake Gibson Middle SchoolGrades: 6-8Distance: 2.7 mi
- 2/10Tenoroc High SchoolGrades: 9-12Distance: 4.6 mi
Schools provided by the listing agent
- Elementary: Wendell Watson Elem
- Middle: Lake Gibson Middle/Junio
- High: Tenoroc Senior
Source: Stellar MLS. This data may not be complete. We recommend contacting the local school district to confirm school assignments for this home.
Get a cash offer in 3 minutes
Find out how much your home could sell for in as little as 3 minutes with a no-obligation cash offer.
Estimated market value
$387,800
Get a cash offer in 3 minutes
Find out how much your home could sell for in as little as 3 minutes with a no-obligation cash offer.
Estimated market value
$387,800
- Florida
- Polk County
- Lakeland
- 33805
- 2472 TAHOE DRIVE
Nearby cities
Nearby neighborhoods
Nearby zip codes
Other Lakeland Topics
