Skip main navigation
Sold for $299,900
  • $299,900

    2472 Temple Grove Ln, Kissimmee, FL 34741

    3beds
    1,423sqft
    Townhouse
    Built in 2006
    3,441 Square Feet Lot
    $285,100 Zestimate®
    $211/sqft
    $1,963 Estimated rent

    Home value

    $285,100

    Estimated sales range

    Not available

    $1,963/mo

    Zestimate® history
    Loading
    Loading...

    Owner options

    List your home for rent

    $1,963/mo

    Rent Zestimate®

    Find your next renter with Zillow Rental Manager. Plus, with online applications, you can quickly screen prospective tenants – for free.

    Learn more

    $1,963/mo

    Rent Zestimate®

    Refinance and save

    $2,100/mo

    Est. payment

    Refinancing to a lower rate could help reduce your monthly payments and save thousands over the life of the loan.

    See today's rates

    $2,100/mo

    Est. payment

    Explore your selling options

    Work with a Zillow partner agent

    Leverage their expertise and Zillow's premium Showcase listings to get your home seen by more buyers.

    Get started

    List with your own agent

    Get your home in front of millions of buyers by listing it on Zillow.

    Learn how to do it

    Sell it yourself

    Take full control of how buyers see your home on Zillow by listing For Sale by Owner (FSBO).

    List your home

    What's special

    Private patioGranite countertopsAbundant natural lightHigh ceilingsCorner lotModern stainless steel appliancesDark cabinetry
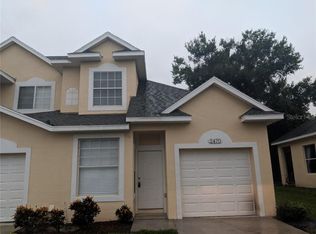
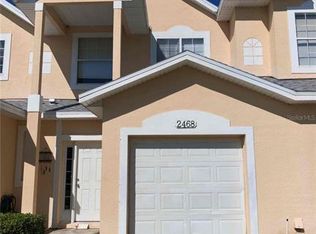
    Townhome featuring 3 bedrooms and 2.5 baths. The first-floor owner's suite provides privacy and ease of access, making it an ideal retreat for homeowners. The kitchen boasts modern stainless steel appliances, dark cabinetry, and granite countertops. High ceilings and abundant natural light enhance the home's inviting atmosphere. Upstairs, two additional bedrooms share a full bath, offering flexibility for family or guests. The private patio provides a cozy outdoor space for dining or relaxation.Located on a corner lot, this townhome offers added privacy and a prime location close to shopping centers, grocery stores, hospitals, schools, and major highways, ensuring convenience for all your daily needs.

    Zillow last checked:

    Listing updated:

    Listing Provided by:

    Cesar Sanchez 407-309-1885,

    NONA LEGACY POWERED BY LA ROSA 407-270-6841,

    Magda Aquino 407-949-8319,

    NONA LEGACY POWERED BY LA ROSA

    Bought with:

    Danniella Cruz, 3334459

    LET'S OWN FL, LLC

    Source: Stellar MLS,MLS#: O6230791MLS LogoOriginating MLS: Osceola

    Facts & features

    Interior

    Bedrooms & bathrooms
    • Bedrooms: 3
    • Bathrooms: 3
    • Full bathrooms: 2
    • 1/2 bathrooms: 1
    Primary bedroom
    • Features: Walk-In Closet(s)
    • Level: Second
    • Dimensions: 16x10
    Bedroom 1
    • Features: Walk-In Closet(s)
    • Level: Second
    • Dimensions: 12x12
    Bedroom 2
    • Features: Walk-In Closet(s)
    • Level: Second
    • Dimensions: 12x12
    Kitchen
    • Features: No Closet
    • Level: First
    • Dimensions: 6x9
    Living room
    • Features: No Closet
    • Level: Second
    • Dimensions: 20x10
    Heating
    • Electric
    Cooling
    • Central Air
    Appliances
    • Included: Cooktop, Dishwasher, Microwave, Refrigerator
    • Laundry: Inside
    Features
    • Ceiling Fan(s), Eating Space In Kitchen, High Ceilings, Living Room/Dining Room Combo, Primary Bedroom Main Floor, Solid Wood Cabinets, Stone Counters, Thermostat, Vaulted Ceiling(s)
    • Flooring: Carpet, Porcelain Tile
    • Doors: Sliding Doors
    • Has fireplace: No
    Interior area
    • Total structure area: 1,725
    • Total interior livable area: 1,423 sqft

    Property

    Parking
    • Total spaces: 1
    • Parking features: Driveway, Garage Door Opener
    • Attached garage spaces: 1
    • Has uncovered spaces: Yes
    • Details: Garage Dimensions: 10x10
    Features
    • Levels: Two
    • Stories: 2
    • Exterior features: Irrigation System, Lighting, Sidewalk
    Lot
    • Size: 3,441 sqft
    • Dimensions: 34 x 100
    • Features: Corner Lot
    Details
    • Parcel number: 162529133100010060
    • Zoning: X
    • Special conditions: None

    Construction

    Type & style
    • Home type: Townhouse
    • Property subtype: Townhouse
    Materials
    • Block, Stucco
    • Foundation: Slab
    • Roof: Shingle
    Condition
    • New construction: No
    • Year built: 2006

    Utilities & green energy

    • Sewer: Public Sewer
    • Water: None
    • Utilities for property: Public

    Community & neighborhood

    Community
    • Community features: None
    Location
    • Region: Kissimmee
    • Subdivision: DONEGAN TWNHMS

    HOA & financial

    HOA
    • Has HOA: Yes
    • HOA fee: $120 monthly
    • Services included: None
    • Association name: Frank Barber
    Other fees
    • Pet fee: $0 monthly
    Other financial information
    • Total actual rent: 0

    Other

    Other facts
    • Listing terms: Cash,Conventional
    • Ownership: Fee Simple
    • Road surface type: Paved

    Price history

    DateEventPrice
    3/7/2025Sold$299,9000%$211/sqft
    Source: Stellar MLS #O6230791 Report a problem
    2/15/2025Pending sale$299,990$211/sqft
    Source: Stellar MLS #O6230791 Report a problem
    1/18/2025Price change$299,990-0.8%$211/sqft
    Source: Stellar MLS #O6230791 Report a problem
    1/3/2025Price change$302,490-0.8%$213/sqft
    Source: Stellar MLS #O6230791 Report a problem
    11/9/2024Price change$304,999-3.2%$214/sqft
    Source: Stellar MLS #O6230791 Report a problem
    10/1/2024Price change$315,000-3.1%$221/sqft
    Source: Stellar MLS #O6230791 Report a problem
    8/9/2024Listed for sale$324,990+35.4%$228/sqft
    Source: Stellar MLS #O6230791 Report a problem
    10/13/2021Sold$240,000+33.4%$169/sqft
    Source: Public Record Report a problem
    7/31/2006Sold$179,900$126/sqft
    Source: Public Record Report a problem

    Public tax history

    YearProperty taxesTax assessment
    2025$2,529 +14.5%$227,500 +16.2%
    2024$2,210 -8.8%$195,700 -1.1%
    2023$2,424 +3.9%$197,900 +13.1%
    2022$2,334 +330.3%$175,000 +23%
    2021$542 0%$142,300 +17.9%
    2020$542 0%$120,700 +23.5%
    2019$543 $97,700 +58.3%
    2018$543 +0.1%$61,710 +2.1%
    2017$542 -0.1%$60,441 +2.1%
    2016$543 +0.5%$59,198 +0.7%
    2015$540 -1.9%$58,787 +0.8%
    2014$551 $58,321 +1.5%
    2013-- $57,460 +1.7%
    2012-- $56,500 -1.9%
    2011-- $57,600 -8.7%
    2010-- $63,100 -53.8%
    2009-- $136,500 -20.9%
    2008-- $172,600

    Find assessor info on the county website

    Neighborhood: 34741

    Nearby schools

    GreatSchools rating
    Schools provided by the listing agent
    • Elementary: Highlands Elem
    • Middle: Denn John Middle
    • High: Osceola High School

    Source: Stellar MLS. This data may not be complete. We recommend contacting the local school district to confirm school assignments for this home.

    Get a cash offer in 3 minutes
    Find out how much your home could sell for in as little as 3 minutes with a no-obligation cash offer.
    Estimated market value
    $285,100
    Get a cash offer in 3 minutes
    Find out how much your home could sell for in as little as 3 minutes with a no-obligation cash offer.
    Estimated market value
    $285,100