This charming 4-bedroom ranch, nestled in a peaceful neighborhood between two cul-de-sacs, offers breathtaking mountain views. Designed with an open-concept layout, the home features beautiful hardwood floors throughout, creating a seamless flow between living spaces.
Upon entering, you're greeted by a bright and airy living room that connects effortlessly to the family room. Vaulted ceilings and built-in shelving add warmth and character to the space. The adjacent kitchen and dining area are perfect for entertaining, with easy access to the deck, ideal for enjoying stunning mountain sunsets.
At the back of the home, you'll find two spacious bedrooms and a sunlit primary suite. This suite includes a five-piece bath, walk-in closets, and private access to a deck. A dedicated office and a convenient laundry room complete the main level, adding both comfort and functionality.
The expansive, partially unfinished basement offers endless possibilities. Whether you envision a custom entertainment space, a home gym, or additional living quarters, this area is ready for your personal touch. A partially finished section includes a bedroom and two flexible spaces. The basement also provides ample storage and walk-out access to the backyard.
Outside, the backyard is a true retreat. A covered patio offers the perfect space for relaxing or entertaining while you take in the serene surroundings and Colorado’s beautiful evenings.
Located just minutes from Old Town Littleton, this home provides easy access to charming restaurants, parks, the light rail, local theaters, and more. Don’t miss the opportunity to own a home that combines style, comfort, and an unbeatable location.
Sold for $1,100,000
$1,100,000
2472 W Peakview Court, Littleton, CO 80120
4beds
5,076sqft
Single Family Residence
Built in 1995
9,757 Square Feet Lot
$1,055,000 Zestimate®
$217/sqft
$3,325 Estimated rent
Home value
$1,055,000
$981,000 - $1.13M
$3,325/mo
Zestimate® history
Owner options
List your home for rent
$3,325/mo
Rent Zestimate®
Find your next renter with Zillow Rental Manager. Plus, with online applications, you can quickly screen prospective tenants – for free.
$3,325/mo
Rent Zestimate®
Refinance and save
$5,447/mo
Est. payment
Refinancing to a lower rate could help reduce your monthly payments and save thousands over the life of the loan.
$5,447/mo
Est. payment
Explore your selling options
Work with a Zillow partner agent
Leverage their expertise and Zillow's premium Showcase listings to get your home seen by more buyers.
Get startedList with your own agent
Get your home in front of millions of buyers by listing it on Zillow.
Learn how to do itSell it yourself
Take full control of how buyers see your home on Zillow by listing For Sale by Owner (FSBO).
List your homeWhat's special
Zillow last checked:
Listing updated:
Listed by:
Anne Dresser Kocur 303-893-3200 ADresser@LivSothebysRealty.com,
LIV Sotheby's International Realty
Bought with:
Jon Mottern, 100049143
Compass - Denver
Source: REcolorado as distributed by MLS GRID,MLS#: 7061736
Facts & features
Interior
Bedrooms & bathrooms
- Bedrooms: 4
- Bathrooms: 2
- Full bathrooms: 2
- Main level bathrooms: 2
- Main level bedrooms: 3
Primary bedroom
- Description: High Ceilings And Lots Of Natural Light
- Level: Main
Bedroom
- Description: Spacious Secondary Bedroom
- Level: Main
Bedroom
- Description: Spacious Secondary Bedroom
- Level: Main
Bedroom
- Description: Convenient Basement Bedroom
- Level: Basement
Primary bathroom
- Description: Luxurious 5-Piece Bathroom With Walk-In Closets
- Level: Main
Bathroom
- Description: Shared Full Bath
- Level: Main
Bonus room
- Description: Flex Space
- Level: Basement
Dining room
- Description: Perfect For Gatherings Of Any Size
- Level: Main
Family room
- Description: Incredible Views From The Family Room Windows, Gas Fire Place And Built-In Shelving
- Level: Main
Family room
- Description: Rec Room/Family Room
- Level: Basement
Kitchen
- Description: Spacious Kitchen With Eat-In Nook. Access To The Large Deck Where You Can Really Take In Breathtaking Views
- Level: Main
Laundry
- Description: Main Floor Laundry With Utility Sink
- Level: Main
Living room
- Description: Just Off The Entry With Seamless Connection To Formal Dining Area
- Level: Main
Office
- Description: Delightful Main Floor Office - Perfect For The Remote Worker
- Level: Main
Workshop
- Description: Work Bench And Peg Board In The Basement!
- Level: Basement
Heating
- Forced Air
Cooling
- Central Air
Appliances
- Included: Cooktop, Dishwasher, Double Oven, Dryer, Microwave, Refrigerator, Washer
Features
- Built-in Features, Ceiling Fan(s), Eat-in Kitchen, Five Piece Bath, High Ceilings, Kitchen Island, Open Floorplan, Pantry, Primary Suite, Walk-In Closet(s)
- Flooring: Carpet, Tile, Wood
- Windows: Skylight(s)
- Basement: Walk-Out Access
- Number of fireplaces: 1
- Fireplace features: Family Room, Gas
Interior area
- Total structure area: 5,076
- Total interior livable area: 5,076 sqft
- Finished area above ground: 2,556
- Finished area below ground: 685
Property
Parking
- Total spaces: 3
- Parking features: Garage - Attached
- Attached garage spaces: 3
Features
- Levels: One
- Stories: 1
- Patio & porch: Covered, Deck, Patio
- Exterior features: Private Yard
- Fencing: Full
- Has view: Yes
- View description: Mountain(s)
Lot
- Size: 9,757 Square Feet
- Features: Cul-De-Sac, Landscaped, Many Trees, Open Space, Sprinklers In Front, Sprinklers In Rear
Details
- Parcel number: 033554434
- Special conditions: Standard
Construction
Type & style
- Home type: SingleFamily
- Architectural style: Traditional
- Property subtype: Single Family Residence
Materials
- Brick, Wood Siding
- Roof: Composition
Condition
- Year built: 1995
Utilities & green energy
- Sewer: Public Sewer
- Water: Public
- Utilities for property: Cable Available, Electricity Connected, Natural Gas Available
Community & HOA
Community
- Subdivision: Prince Street Estates
HOA
- Has HOA: Yes
- Services included: Maintenance Grounds, Trash
- HOA fee: $320 quarterly
- HOA name: Prince Street Estates
- HOA phone: 303-795-1526
Location
- Region: Littleton
Financial & listing details
- Price per square foot: $217/sqft
- Tax assessed value: $969,700
- Annual tax amount: $6,253
- Date on market: 3/3/2025
- Listing terms: Cash,Conventional,Other
- Exclusions: None.
- Ownership: Corporation/Trust
- Electric utility on property: Yes
- Road surface type: Paved
Price history
| Date | Event | Price |
|---|---|---|
| 4/2/2025 | Sold | $1,100,000+12.8%$217/sqft |
Source:  REcolorado as distributed by MLS GRID #7061736 Report a problem REcolorado as distributed by MLS GRID #7061736 Report a problem | ||
| 3/5/2025 | Pending sale | $975,000$192/sqft |
Source: REcolorado as distributed by MLS GRID #7061736 Report a problem | ||
| 3/3/2025 | Listed for sale | $975,000+244.6%$192/sqft |
Source: REcolorado as distributed by MLS GRID #7061736 Report a problem | ||
| 5/29/1996 | Sold | $282,900$56/sqft |
Source: Public Record Report a problem | ||
Public tax history
| Year | Property taxes | Tax assessment |
|---|---|---|
| 2025 | $6,254 +6.9% | $60,606 -94.3% |
| 2024 | $5,848 +13.1% | $1,067,800 +1378.2% |
| 2023 | $5,170 +0.3% | $72,237 +24.8% |
| 2022 | $5,156 | $57,873 -2.8% |
| 2021 | -- | $59,538 +9.8% |
| 2020 | $4,633 +46.9% | $54,240 |
| 2019 | $3,155 | $54,240 +24.9% |
| 2018 | $3,155 +7.9% | $43,423 |
| 2017 | $2,923 | $43,423 +1.8% |
| 2016 | -- | $42,666 |
| 2015 | -- | $42,666 +8.5% |
| 2014 | $2,922 | $39,322 +3.6% |
| 2013 | -- | $37,970 |
| 2012 | -- | $37,970 |
| 2011 | $3,278 +12.8% | $37,970 -1% |
| 2010 | $2,906 +12.3% | $38,360 |
| 2009 | $2,587 | $38,360 -8.3% |
| 2008 | -- | $41,853 |
| 2007 | -- | $41,853 +9.9% |
| 2006 | -- | $38,081 |
| 2005 | -- | $38,081 -0.6% |
| 2002 | $2,681 +7.6% | $38,310 +17.3% |
| 2001 | $2,493 | $32,670 |
Find assessor info on the county website
Neighborhood: Heritage
Nearby homes
- $1,261,8004 bd6 ba3.8k sqft2464 W Peakview Ct, Littleton, CO 80120Off Market
- $1,225,6006 bd5 ba4.6k sqft2474 W Peakview Ct, Littleton, CO 80120Off Market
- $1,075,0005 bd5 ba4.9k sqft2462 W Peakview Ct, Littleton, CO 80120Sold

- $838,9003 bd3 ba1.1k sqft6463 S Prince St, Littleton, CO 80120Off Market
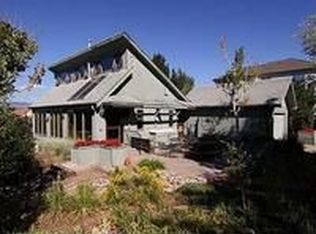
- $1,082,8005 bd3 ba4.7k sqft2431 W Peakview Ct, Littleton, CO 80120Off Market
- $1,036,8004 bd4 ba3k sqft2482 W Peakview Ct, Littleton, CO 80120Off Market
- $1,053,2004 bd4 ba3.1k sqft2454 W Peakview Ct, Littleton, CO 80120Off Market
- $1,081,4004 bd4 ba3.1k sqft2423 W Peakview Ct, Littleton, CO 80120Off Market
Nearby schools
GreatSchools rating
- 5/10Little Raven Elementary SchoolGrades: K-5Distance: 2.6 mi
- 7/10Euclid Middle SchoolGrades: 6-8Distance: 1.2 mi
- 9/10Heritage High SchoolGrades: 9-12Distance: 1.1 mi
Schools provided by the listing agent
- Elementary: Little Raven
- Middle: Euclid
- High: Heritage
- District: Littleton 6
Source: REcolorado as distributed by MLS GRID. This data may not be complete. We recommend contacting the local school district to confirm school assignments for this home.
Get a cash offer in 3 minutes
Find out how much your home could sell for in as little as 3 minutes with a no-obligation cash offer.
Estimated market value
$1,055,000
Get a cash offer in 3 minutes
Find out how much your home could sell for in as little as 3 minutes with a no-obligation cash offer.
Estimated market value
$1,055,000
- Colorado
- Arapahoe County
- Littleton
- 80120
- Heritage
- 2472 W Peakview Court
Nearby cities
Nearby neighborhoods
Nearby zip codes
Other Littleton Topics
