Skip main navigation
Sold for $520,000
  • $520,000

    2472 Windbreak Dr, Alexandria, VA 22306

    3beds
    1,360sqft
    Townhouse
    Built in 1976
    1,520 Square Feet Lot
    $527,900 Zestimate®
    $382/sqft
    $2,950 Estimated rent

    Home value

    $527,900

    $491,000 - $565,000

    $2,950/mo

    Zestimate® history
    Loading
    Loading...

    Owner options

    List your home for rent

    $2,950/mo

    Rent Zestimate®

    Find your next renter with Zillow Rental Manager. Plus, with online applications, you can quickly screen prospective tenants – for free.

    Learn more

    $2,950/mo

    Rent Zestimate®

    Refinance and save

    $3,407/mo

    Est. payment

    Refinancing to a lower rate could help reduce your monthly payments and save thousands over the life of the loan.

    See today's rates

    $3,407/mo

    Est. payment

    Explore your selling options

    Work with a Zillow partner agent

    Leverage their expertise and Zillow's premium Showcase listings to get your home seen by more buyers.

    Get started

    List with your own agent

    Get your home in front of millions of buyers by listing it on Zillow.

    Learn how to do it

    Sell it yourself

    Take full control of how buyers see your home on Zillow by listing For Sale by Owner (FSBO).

    List your home

    What's special

    Wood-burning fireplaceCozy fireplaceSlate patioFully finished basementUpdated en-suite bathroomPrivate fenced yardGarden beds
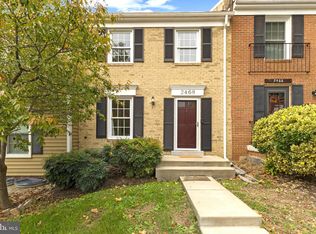
    Welcome home to this charming all-brick townhouse in Mt. Vernon Square! This beautiful 3-bedroom, 2.5-bathroom home offers a perfect blend of timeless charm and modern updates in a prime location. With classic hardwood floors, a cozy fireplace, a fully finished basement, and a spacious fenced-in patio, this home truly has it all—plus the convenience of two assigned parking spaces. Step inside to find hardwood floors on the main level, where an updated kitchen features new flooring, a brand-new GE stove and microwave, a stainless-steel refrigerator with an icemaker, and a dishwasher. The separate dining room, complete with new lighting, overlooks the living room, which boasts soaring 10+ foot ceilings, a wood-burning fireplace, custom built-in seating and shelving, and large windows leading to a slate patio and private fenced yard. A powder room on this level adds extra convenience. Upstairs, three bedrooms are designed for comfort, each with carpeting and ceiling fans. The primary bedroom features two closets and an updated en-suite bathroom, while a hall bath serves the remaining bedrooms. The lower level provides additional living space with cozy carpeting, a den, a play area, and extra storage. A dedicated laundry area houses a washer, dryer, and utilities. Outside, the fully fenced slate patio with garden beds creates a private retreat, perfect for relaxing or entertaining. This home is also ideally located for commuters, with the Fairfax Connector bus (161/162) just a third of a mile away, providing direct access to the Huntington Metro Station. The station itself is only about four miles away and offers over 3,500 parking spaces. Major commuting routes are easily accessible, including Route 1 just half a mile away, Fort Hunt Road three miles away, the George Washington Parkway three and a half miles away, and the Beltway five miles away. Old Town Alexandria’s waterfront, shops, and dining are a short five-mile drive, while National Airport is less than ten miles away. For outdoor enthusiasts, Huntley Meadows Park is just 1.5 miles away, offering scenic trails, wetlands, a historic home, and year-round events and activities. This well-cared-for townhouse with its spacious open floor plan is ready to welcome you home. Schedule a tour today!

    Zillow last checked:

    Listing updated:

    Listed by:

    Francesca Keith 703-628-6753,

    Corcoran McEnearney

    Bought with:

    Madeline Lussier, 0225209956

    RLAH @properties

    Source: Bright MLS,MLS#: VAFX2222056MLS Logo

    Facts & features

    Interior

    Bedrooms & bathrooms
    • Bedrooms: 3
    • Bathrooms: 3
    • Full bathrooms: 2
    • 1/2 bathrooms: 1
    • Main level bathrooms: 1
    Rooms
    • Room types: Living Room, Dining Room, Primary Bedroom, Bedroom 2, Bedroom 3, Family Room
    Primary bedroom
    • Features: Flooring - Carpet
    • Level: Upper
    • Area: 187 Square Feet
    • Dimensions: 11 X 17
    Bedroom 2
    • Features: Flooring - Carpet
    • Level: Upper
    • Area: 110 Square Feet
    • Dimensions: 10 X 11
    Bedroom 3
    • Features: Flooring - Carpet
    • Level: Upper
    • Area: 90 Square Feet
    • Dimensions: 9 X 10
    Dining room
    • Features: Flooring - HardWood
    • Level: Main
    • Area: 110 Square Feet
    • Dimensions: 10 X 11
    Family room
    • Features: Flooring - Carpet
    • Level: Lower
    • Area: 340 Square Feet
    • Dimensions: 17 X 20
    Living room
    • Features: Flooring - HardWood, Fireplace - Wood Burning
    • Level: Main
    • Area: 209 Square Feet
    • Dimensions: 11 X 19
    Heating
    • Forced Air, Electric
    Cooling
    • Central Air, Electric
    Appliances
    • Included: Dishwasher, Disposal, Dryer, Exhaust Fan, Ice Maker, Microwave, Refrigerator, Cooktop, Washer, Electric Water Heater
    Features
    • Other, Eat-in Kitchen, Dining Area, Primary Bath(s), Built-in Features, Floor Plan - Traditional
    • Flooring: Wood
    • Basement: Finished
    • Number of fireplaces: 1
    Interior area
    • Total structure area: 1,360
    • Total interior livable area: 1,360 sqft
    • Finished area above ground: 1,360
    • Finished area below ground: 0

    Property

    Parking
    • Parking features: Assigned, Other
    • Details: Assigned Parking, Assigned Space #: 87
    Accessibility
    • Accessibility features: None
    Features
    • Levels: Two
    • Stories: 2
    • Pool features: None
    • Fencing: Back Yard
    Lot
    • Size: 1,520 Square Feet
    Details
    • Additional structures: Above Grade, Below Grade
    • Parcel number: 0933 26 0087
    • Zoning: 180
    • Special conditions: Standard

    Construction

    Type & style
    • Home type: Townhouse
    • Architectural style: Traditional
    • Property subtype: Townhouse
    Materials
    • Brick
    • Foundation: Permanent
    Condition
    • New construction: No
    • Year built: 1976
    Details
    • Builder model: THE DELAWARE

    Utilities & green energy

    • Sewer: Public Sewer
    • Water: Public

    Community & HOA

    Community
    • Subdivision: Mt Vernon Square Townhouse
    HOA
    • Has HOA: Yes
    • Services included: Common Area Maintenance, Management, Other, Snow Removal, Trash
    • HOA fee: $185 quarterly
    • HOA name: GATES HUDSON COMMUNITY MANAGEMENT
    Location
    • Region: Alexandria

    Financial & listing details

    • Price per square foot: $382/sqft
    • Tax assessed value: $508,760
    • Annual tax amount: $5,894
    • Date on market: 3/13/2025
    • Listing agreement: Exclusive Right To Sell
    • Listing terms: Cash,Conventional,Other
    • Ownership: Fee Simple

    Price history

    DateEventPrice
    4/10/2025Sold$520,000+4%$382/sqft
    Source: Bright MLS #VAFX2222056 Report a problem
    3/18/2025Contingent$500,000$368/sqft
    Source: Bright MLS #VAFX2222056 Report a problem
    3/13/2025Listed for sale$500,000+42.9%$368/sqft
    Source: Bright MLS #VAFX2222056 Report a problem
    9/18/2017Sold$349,900$257/sqft
    Source: Public Record Report a problem
    8/14/2017Pending sale$349,900$257/sqft
    Source: Weichert Realtors #FX9934148 Report a problem
    8/1/2017Price change$349,900-1.4%$257/sqft
    Source: Weichert Realtors #FX9934148 Report a problem
    7/26/2017Price change$354,900-1.4%$261/sqft
    Source: Weichert Realtors #FX9934148 Report a problem
    5/2/2017Listed for sale$359,900+24.1%$265/sqft
    Source: Weichert, REALTORS #FX9934148 Report a problem
    8/22/2012Sold$290,100+1.8%$213/sqft
    Source: Public Record Report a problem
    7/18/2012Pending sale$284,900$209/sqft
    Source: RE/MAX 100 #FX7885544 Report a problem
    7/15/2012Listed for sale$284,900-18.1%$209/sqft
    Source: RE/MAX 100 #FX7885544 Report a problem
    3/2/2005Sold$348,000+154%$256/sqft
    Source: Public Record Report a problem
    10/3/1994Sold$137,000$101/sqft
    Source: Public Record Report a problem

    Public tax history

    YearProperty taxesTax assessment
    2025$6,491 +8.9%$508,760 +9%
    2024$5,961 +6.8%$466,670 +3.4%
    2023$5,581 +4.9%$451,110 +6.5%
    2022$5,320 $423,680 +9.4%
    2021-- $387,190 +7.4%
    2020$4,635 +1.2%$360,360 +1.7%
    2019$4,579 +6.2%$354,360 +5.9%
    2018$4,310 +4.1%$334,640 +2.3%
    2017$4,141 +3%$327,000 +3.1%
    2016$4,020 +6.4%$317,240 +3.1%
    2015$3,779 +4%$307,680 +4.2%
    2014$3,633 $295,270 +12.7%
    2013-- $262,050 +0.2%
    2012-- $261,510 +7.7%
    2011-- $242,790 +2.9%
    2010-- $235,840 -0.8%
    2009-- $237,830 -28.6%
    2008-- $332,870 -13.8%
    2007-- $386,160 +98.7%
    2003-- $194,390 +22.3%
    2002-- $158,985 +17%
    2001-- $135,885
    Find assessor info on the county website

    Neighborhood: Hybla Valley

    Nearby schools

    GreatSchools rating
    Schools provided by the listing agent
    • Elementary: Hollin Meadows
    • Middle: Sandburg
    • High: West Potomac
    • District: Fairfax County Public Schools

    Source: Bright MLS. This data may not be complete. We recommend contacting the local school district to confirm school assignments for this home.

    Get a cash offer in 3 minutes
    Find out how much your home could sell for in as little as 3 minutes with a no-obligation cash offer.
    Estimated market value
    $527,900
    Get a cash offer in 3 minutes
    Find out how much your home could sell for in as little as 3 minutes with a no-obligation cash offer.
    Estimated market value
    $527,900