EXTRAORDINARY PEOPLE DESERVE AN EXTRAORDINARY HOME! TIRED OF THE SAME OLD? GET READY FOR THE "WOW" FACTOR! COMPLETELY RENOVATED FROM TOP TO BOTTOM - EXCEPTIONAL 4-5 BEDROOM, 4.5 BATH (EACH BEDROOM WITH EN-SUITE BATH!) ORCHARD VALLEY BEAUTY WITH IN-GROUND POOL! IT DOESN'T GET ANY BETTER THAN THIS... SLEEK AND SOPHISTICATED FLOORPLAN FEATURING GOURMET COOK'S KITCHEN WITH CUSTOM CABINETRY, QUARTZ COUNTERS, CENTER ISLAND, HIGH END SS APPLIANCES, SUBWAY TILE BACKSPLASH, BARNWOOD ACCENTS AND OVERSIZE DINETTE AREA WITH BOW WINDOW - OPEN CONCEPT TO LARGE FAMILY ROOM WITH CUSTOM FIREPLACE, CROWN MOULDING AND HARDWOOD FLOORS! PLUS 1ST FLOOR FLEX ROOM (5TH BED/OFFICE/DEN), UPDATED BATH AND CONVENIENT MAIN-LEVEL MUDROOM/LAUNDRY TOO! UPSTAIRS SHOWCASES STUNNING INCREDIBLE PRIMARY SUITE WITH VAULTED CEILING, WALK IN CLOSET AND BREATHTAKING PRIVATE LUXURY BATH - FEATURING STEP IN SHOWER AND SEP SOAKER TUB, UPGRADED LIGHTING AND MUCH MORE! TWO ADDITIONAL OVERSIZE BEDROOMS - EACH WITH PRIVATE EN-SUITE BATH AND WIC! BEAUTIFUL FINISHED BASEMENT SHINES WITH REC ROOM AREA, LARGE PRIVATE BEDROOM WITH KNOCKOUT PRIVATE BATH AND WALK-IN... AND JUST WAIT UNTIL YOU SEE THE JAW-DROPPING HEATED POOL IN THE FULLY FENCED SUPER-PRIVATE BACKYARD!! AN ENTERTAINER'S DREAM - ENJOY THE GOOD LIFE - AND MAKE EVERYDAY SEEM LIKE YOU ARE ON VACATION! PLEASE SEE EXTENSIVE LIST OF UPGRADES AND AMENITIES IN MLS ADDITIONAL INFORMATION... SEE THIS TODAY!
Closed
$480,500
2472 Worthington Dr, Aurora, IL 60506
5beds
2,500sqft
Single Family Residence
Built in 1994
10,454 Square Feet Lot
$527,200 Zestimate®
$192/sqft
$3,547 Estimated rent
Home value
$527,200
$501,000 - $554,000
$3,547/mo
Zestimate® history
Owner options
List your home for rent
$3,547/mo
Rent Zestimate®
Find your next renter with Zillow Rental Manager. Plus, with online applications, you can quickly screen prospective tenants – for free.
$3,547/mo
Rent Zestimate®
Refinance and save
$3,658/mo
Est. payment
Refinancing to a lower rate could help reduce your monthly payments and save thousands over the life of the loan.
$3,658/mo
Est. payment
Explore your selling options
Work with a Zillow partner agent
Leverage their expertise and Zillow's premium Showcase listings to get your home seen by more buyers.
Get startedList with your own agent
Get your home in front of millions of buyers by listing it on Zillow.
Learn how to do itSell it yourself
Take full control of how buyers see your home on Zillow by listing For Sale by Owner (FSBO).
List your homeWhat's special
Zillow last checked:
Listing updated:
Listed by:
Melissa Garcia 630-878-9868,
Legacy Properties
Bought with:
Shaneka Campbell-Alexander
Coldwell Banker Realty
Source: MRED as distributed by MLS GRID,MLS#: 12098001
Facts & features
Interior
Bedrooms & bathrooms
- Bedrooms: 5
- Bathrooms: 5
- Full bathrooms: 4
- 1/2 bathrooms: 1
Rooms
- Room types: Recreation Room, Foyer, Breakfast Room, Bedroom 5, Bonus Room
Primary bedroom
- Features: Flooring (Wood Laminate), Bathroom (Full)
- Level: Second
- Area: 627 Square Feet
- Dimensions: 33X19
Bedroom 2
- Features: Flooring (Wood Laminate)
- Level: Second
- Area: 312 Square Feet
- Dimensions: 24X13
Bedroom 3
- Features: Flooring (Wood Laminate)
- Level: Second
- Area: 140 Square Feet
- Dimensions: 14X10
Bedroom 4
- Features: Flooring (Wood Laminate)
- Level: Basement
- Area: 266 Square Feet
- Dimensions: 19X14
Bedroom 5
- Features: Flooring (Wood Laminate)
- Level: Main
- Area: 156 Square Feet
- Dimensions: 13X12
Bonus room
- Features: Flooring (Wood Laminate)
- Level: Basement
- Area: 70 Square Feet
- Dimensions: 14X5
Breakfast room
- Features: Flooring (Hardwood)
- Level: Main
- Area: 110 Square Feet
- Dimensions: 11X10
Dining room
- Features: Flooring (Ceramic Tile)
- Level: Main
- Area: 162 Square Feet
- Dimensions: 18X9
Family room
- Features: Flooring (Wood Laminate)
- Level: Basement
- Area: 280 Square Feet
- Dimensions: 28X10
Foyer
- Features: Flooring (Hardwood)
- Level: Main
- Area: 140 Square Feet
- Dimensions: 14X10
Kitchen
- Features: Kitchen (Eating Area-Breakfast Bar, Eating Area-Table Space, Island, Pantry-Butler, Pantry-Closet), Flooring (Ceramic Tile)
- Level: Main
- Area: 336 Square Feet
- Dimensions: 24X14
Laundry
- Features: Flooring (Other), Window Treatments (All)
- Level: Main
- Area: 120 Square Feet
- Dimensions: 20X6
Living room
- Features: Flooring (Wood Laminate)
- Level: Main
- Area: 308 Square Feet
- Dimensions: 22X14
Recreation room
- Features: Flooring (Carpet)
- Level: Basement
- Area: 456 Square Feet
- Dimensions: 24X19
Heating
- Natural Gas, Forced Air
Cooling
- Central Air
Appliances
- Included: Range, Microwave, Dishwasher, Refrigerator, Disposal, Humidifier
- Laundry: Main Level
Features
- Cathedral Ceiling(s), In-Law Floorplan, Built-in Features
- Flooring: Hardwood, Laminate
- Basement: Finished,Full
- Number of fireplaces: 1
- Fireplace features: Attached Fireplace Doors/Screen, Gas Log, Gas Starter, Family Room
Interior area
- Total structure area: 0
- Total interior livable area: 2,500 sqft
Property
Parking
- Total spaces: 2.5
- Parking features: Concrete, Garage Door Opener, Yes, Garage Owned, Attached, Garage
- Attached garage spaces: 2.5
- Has uncovered spaces: Yes
Accessibility
- Accessibility features: No Disability Access
Features
- Stories: 2
- Patio & porch: Patio
- Pool features: In Ground
- Fencing: Fenced
- Has view: Yes
- View description: Water
- Has water view: Yes
- Water view: Water
Lot
- Size: 10,454 Square Feet
- Features: On Golf Course, Irregular Lot
Details
- Parcel number: 1413476024
- Special conditions: None
- Other equipment: TV-Cable, TV-Dish, Ceiling Fan(s), Sump Pump
Construction
Type & style
- Home type: SingleFamily
- Architectural style: Contemporary
- Property subtype: Single Family Residence
Materials
- Frame
- Foundation: Concrete Perimeter
- Roof: Asphalt
Condition
- New construction: No
- Year built: 1994
Details
- Builder model: BRADFORD
Utilities & green energy
- Electric: Circuit Breakers, 200+ Amp Service
- Sewer: Public Sewer
- Water: Public
Community & HOA
Community
- Features: Clubhouse, Park, Curbs, Sidewalks, Street Lights, Street Paved
- Security: Carbon Monoxide Detector(s)
- Subdivision: Orchard Valley
HOA
- Has HOA: Yes
- Services included: Insurance, Security, Clubhouse, Other
- HOA fee: $160 annually
Location
- Region: Aurora
Financial & listing details
- Price per square foot: $192/sqft
- Tax assessed value: $372,336
- Annual tax amount: $8,902
- Date on market: 7/1/2024
- Listing terms: Conventional
- Ownership: Fee Simple w/ HO Assn.
Price history
| Date | Event | Price |
|---|---|---|
| 12/18/2025 | Listing removed | $529,999$212/sqft |
Source:  MRED as distributed by MLS GRID #12411854 Report a problem MRED as distributed by MLS GRID #12411854 Report a problem | ||
| 8/4/2025 | Price change | $529,999-1.9%$212/sqft |
Source: MRED as distributed by MLS GRID #12411854 Report a problem | ||
| 7/10/2025 | Listed for sale | $539,999+12.4%$216/sqft |
Source: MRED as distributed by MLS GRID #12411854 Report a problem | ||
| 8/9/2024 | Sold | $480,500+2.3%$192/sqft |
Source: MRED as distributed by MLS GRID #12098001 Report a problem | ||
| 7/8/2024 | Contingent | $469,900$188/sqft |
Source: MRED as distributed by MLS GRID #12098001 Report a problem | ||
| 7/1/2024 | Listed for sale | $469,900+80.7%$188/sqft |
Source: MRED as distributed by MLS GRID #12098001 Report a problem | ||
| 9/1/2017 | Sold | $260,000-5.3%$104/sqft |
Source: MRED as distributed by MLS GRID #09523033 Report a problem | ||
| 4/21/2017 | Pending sale | $274,500$110/sqft |
Source: RE/MAX All Pro #09523033 Report a problem | ||
| 3/7/2017 | Price change | $274,500-3.3%$110/sqft |
Source: RE/MAX All Pro #09523033 Report a problem | ||
| 2/21/2017 | Listed for sale | $284,000-2%$114/sqft |
Source: RE/MAX All Pro #09523033 Report a problem | ||
| 3/24/2014 | Listing removed | $289,900$116/sqft |
Source: RE/MAX All Pro #08542957 Report a problem | ||
| 2/26/2014 | Price change | $289,900-3.3%$116/sqft |
Source: RE/MAX All Pro #08542957 Report a problem | ||
| 2/3/2014 | Listed for sale | $299,900+96.9%$120/sqft |
Source: RE/MAX All Pro #08542957 Report a problem | ||
| 10/2/2013 | Listed for rent | $2,350$1/sqft |
Source: Rental Homes Inc. Report a problem | ||
| 11/4/1997 | Sold | $152,333$61/sqft |
Source: Public Record Report a problem | ||
Public tax history
| Year | Property taxes | Tax assessment |
|---|---|---|
| 2024 | $9,194 +3.3% | $124,112 +10.9% |
| 2023 | $8,903 +6.4% | $111,934 +11.3% |
| 2022 | $8,364 +2.3% | $100,531 +5.1% |
| 2021 | $8,177 0% | $95,671 +2.2% |
| 2020 | $8,178 -0.7% | $93,629 +3.4% |
| 2019 | $8,239 -3.1% | $90,567 -1% |
| 2018 | $8,503 -5.2% | $91,522 +4.7% |
| 2017 | $8,969 +1.4% | $87,405 +4.6% |
| 2016 | $8,847 | $83,553 +7.5% |
| 2015 | -- | $77,738 +4.6% |
| 2014 | -- | $74,334 -1% |
| 2013 | -- | $75,115 -5% |
| 2012 | -- | $79,035 -7.8% |
| 2011 | -- | $85,703 -1.8% |
| 2010 | -- | $87,291 -4.4% |
| 2009 | -- | $91,271 +1.7% |
| 2008 | -- | $89,737 -0.8% |
| 2007 | -- | $90,419 -3% |
| 2006 | -- | $93,252 +7.7% |
| 2005 | -- | $86,618 +4.8% |
| 2004 | -- | $82,619 +8.7% |
| 2003 | -- | $75,999 +2.2% |
| 2002 | -- | $74,334 +4% |
| 2001 | -- | $71,482 +5.7% |
| 2000 | -- | $67,621 |
Find assessor info on the county website
Neighborhood: 60506
Nearby homes
- $470,2004 bd3 ba2.5k sqft2482 Worthington Dr, Aurora, IL 60506Off Market

- $461,0004 bd2 ba2.8k sqft2468 Worthington Dr, Aurora, IL 60506Off Market
- $480,1004 bd4 ba2.7k sqft2485 Westchester Ct, Aurora, IL 60506Off Market
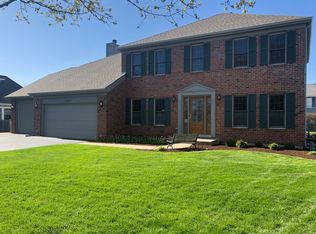
- $481,400-- bd-- ba2.9k sqft2475 Westchester Ct, Aurora, IL 60506Off Market
- $446,400-- bd-- ba2k sqft2492 Worthington Dr, Aurora, IL 60506Off Market
- $450,0005 bd4 ba2.1k sqft2467 Worthington Dr, Aurora, IL 60506Sold
- $463,900-- bd-- ba2.1k sqft2464 Worthington Dr, Aurora, IL 60506Off Market
- $460,0003 bd2 ba2.4k sqft2477 Worthington Dr, Aurora, IL 60506Off Market
Nearby schools
GreatSchools rating
- 6/10Hall Elementary SchoolGrades: PK-5Distance: 0.9 mi
- 7/10Herget Middle SchoolGrades: 6-8Distance: 1.4 mi
- 4/10West Aurora High SchoolGrades: 9-12Distance: 1.8 mi
Schools provided by the listing agent
- District: 129
Source: MRED as distributed by MLS GRID. This data may not be complete. We recommend contacting the local school district to confirm school assignments for this home.
Get a cash offer in 3 minutes
Find out how much your home could sell for in as little as 3 minutes with a no-obligation cash offer.
Estimated market value
$527,200
Get a cash offer in 3 minutes
Find out how much your home could sell for in as little as 3 minutes with a no-obligation cash offer.
Estimated market value
$527,200
- Illinois
- Kane County
- Aurora
- 60506
- 2472 Worthington Dr
Nearby cities
Nearby neighborhoods
Nearby zip codes
Other Aurora Topics
