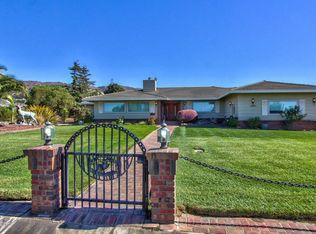
Welcome to Foothill Estates! This beautiful, move-in-ready 2,476-square-foot single-story home is situated on more than one acre within a desirable gated community. The freshly painted interior features a spacious open floor plan, a large kitchen, and an inviting family room perfect for entertaining and family gatherings. The primary suite includes direct backyard access, dual sinks, a walk-in closet, a separate stall shower, and a large soaking tub. A generously sized three-car garage provides plenty of room for vehicles, recreational toys, storage, etc. Additional features include a backup generator, multiple storage sheds, and ample outdoor space for gardening, a greenhouse, or creating your own private retreat. Residents can also enjoy the community playground and barbecue area. This home offers space, privacy, and comfortable country-style living in a welcoming gated neighborhood.
Under contract
$1,096,000
24720 Foothill Dr, Salinas, CA 93908
3beds
2,476sqft
Single Family Residence, Residential
Built in 1994
1 Acres Lot
$1,098,000 Zestimate®
$443/sqft
$319/mo HOA
What's special
- 39 days
- 383
- 6
Zillow last checked:
Listing updated:
Listed by:
Jeff Pluta 01246645 831-214-0042,
Town'N Country Realty 831-424-0001
Source: MLSListings Inc,MLS#: ML82054823
Facts & features
Interior
Bedrooms & bathrooms
- Bedrooms: 3
- Bathrooms: 3
- Full bathrooms: 2
- 1/2 bathrooms: 1
Bedroom
- Features: WalkinCloset
Bathroom
- Features: DoubleSinks, PrimaryStallShowers, PrimaryOversizedTub
Dining room
- Features: DiningAreainLivingRoom
Family room
- Features: KitchenFamilyRoomCombo
Kitchen
- Features: Countertop_Tile, ExhaustFan
Heating
- Central Forced Air Gas
Cooling
- None
Appliances
- Included: Gas Cooktop, Dishwasher, Exhaust Fan, Refrigerator
- Laundry: Inside
Features
- Vaulted Ceiling(s)
- Flooring: Carpet, Tile
- Number of fireplaces: 1
- Fireplace features: Living Room
Interior area
- Total structure area: 2,476
- Total interior livable area: 2,476 sqft
Video & virtual tour
Property
Parking
- Total spaces: 3
- Parking features: Attached, Oversized
- Attached garage spaces: 3
Features
- Stories: 1
- Has view: Yes
- View description: Mountain(s), Valley
Lot
- Size: 1 Acres
Details
- Additional structures: Sheds
- Parcel number: 107071019000
- Zoning: R1
- Special conditions: Standard
Construction
Type & style
- Home type: SingleFamily
- Property subtype: Single Family Residence, Residential
Materials
- Foundation: Slab
- Roof: Tile
Condition
- New construction: No
- Year built: 1994
Utilities & green energy
- Gas: Generator, PublicUtilities
- Sewer: Septic Tank
- Utilities for property: Public Utilities
Community & HOA
HOA
- Has HOA: Yes
- Services included: Water
- HOA fee: $319 monthly
Location
- Region: Salinas
Financial & listing details
- Price per square foot: $443/sqft
- Tax assessed value: $481,731
- Date on market: 7/20/2026
- Listing agreement: ExclusiveRightToSell
- Listing terms: CashorConventionalLoan
Estimated market value
$1,098,000
$1.04M - $1.15M
$4,962/mo
Price history
| Date | Event | Price |
|---|---|---|
| 7/26/2026 | Contingent | $1,096,000$443/sqft |
Source: | ||
| 7/20/2026 | Listed for sale | $1,096,000+277.9%$443/sqft |
Source: | ||
| 8/30/1996 | Sold | $290,000$117/sqft |
Source: Public Record Report a problem | ||
Public tax history
| Year | Property taxes | Tax assessment |
|---|---|---|
| 2026 | -- | $481,731 +2% |
| 2025 | $5,967 -2.7% | $472,286 +2% |
| 2024 | $6,132 +2.1% | $463,026 +2% |
| 2023 | $6,005 +11.1% | $453,948 +2% |
| 2022 | $5,403 0% | $445,048 +2% |
| 2021 | $5,404 +1.1% | $436,322 +1% |
| 2020 | $5,344 -3.1% | $431,849 +2% |
| 2019 | $5,514 +6.1% | $423,383 +2% |
| 2018 | $5,197 -3.6% | $415,083 +2% |
| 2017 | $5,393 +5.5% | $406,945 +2% |
| 2016 | $5,114 +4.2% | $398,966 +1.5% |
| 2015 | $4,906 | $392,974 +2% |
| 2014 | $4,906 | $385,277 +2.5% |
| 2012 | -- | $376,017 +2% |
| 2011 | -- | $368,645 +0.8% |
| 2010 | -- | $365,891 -0.2% |
| 2009 | -- | $366,761 +2% |
| 2008 | -- | $359,571 +2% |
| 2007 | -- | $352,522 +2% |
| 2006 | -- | $345,610 +2% |
| 2005 | -- | $338,834 +2% |
| 2004 | -- | $332,191 +1.9% |
| 2003 | -- | $326,103 +2% |
| 2002 | -- | $319,710 +2% |
| 2001 | $3,304 | $313,443 +2% |
| 2000 | -- | $307,297 |
Find assessor info on the county website
Monthly payment
Est. payment
Payment breakdown
Explore the cost of this home by adjusting the details. Changes won't be saved.Climate risks
Neighborhood: 93908
Nearby schools
Schools provided by the listing agent
- District: AlisalUnionElementary
Source: MLSListings Inc. This data may not be complete. We recommend contacting the local school district to confirm school assignments for this home.
Local buyer's agents are ready to help