Welcome to this well-maintained ranch home located within one of Novi's most sought-after neighborhoods, Glen Meadows. A wonderful family-oriented community with the bonus of being within the award-winning Novi School District. Great convenience to expressways, shopping, restaurants, schools & recreation.
This home features 3 beds & 1.5 baths. The primary bedroom is roomy & connected to the main bath with dual entry doors and a walk-in closet. The kitchen contains granite countertops, oak cabinets & newer stainless steel appliances. Freshly painted. Partially finished basement, great for entertaining & additional living space. Tons of storage as well as a bonus room, ideal for a home office, craft room, or even added guest space.
Relax & enjoy your beautiful, spacious fenced-in backyard complete with a large covered deck, the perfect spot to unwind & soak up the summer. Immediate occupancy.
Past updates include a dimensional roof, vinyl siding & vinyl windows. Come take a look today!
Pending
$360,000
24720 Kings Pointe Dr, Novi, MI 48375
3beds
1,787sqft
Single Family Residence
Built in 1976
7,840 Square Feet Lot
$362,800 Zestimate®
$201/sqft
$5/mo HOA
What's special
- 33 days
- 260
- 5
Zillow last checked:
Listing updated:
Listed by:
Nicholis Harris 877-787-6093,
Vision Realty Centers 248-880-6843
Source: Realcomp II,MLS#: 20261057828
Facts & features
Interior
Bedrooms & bathrooms
- Bedrooms: 3
- Bathrooms: 2
- Full bathrooms: 1
- 1/2 bathrooms: 1
Primary bedroom
- Level: Entry
- Area: 180
- Dimensions: 15 X 12
Bedroom
- Level: Entry
- Area: 121
- Dimensions: 11 X 11
Bedroom
- Level: Entry
- Area: 99
- Dimensions: 11 X 9
Other
- Level: Entry
- Area: 45
- Dimensions: 9 X 5
Other
- Level: Entry
- Area: 20
- Dimensions: 5 X 4
Dining room
- Level: Entry
- Area: 90
- Dimensions: 10 X 9
Kitchen
- Level: Entry
- Area: 121
- Dimensions: 11 X 11
Living room
- Level: Entry
- Area: 225
- Dimensions: 15 X 15
Heating
- Forced Air, Natural Gas
Cooling
- Ceiling Fans, Central Air
Appliances
- Included: Disposal, Dryer, Energy Star Qualified Dishwasher, Energy Star Qualified Refrigerator, Energy Star Qualified Washer, Free Standing Gas Range, Free Standing Refrigerator, Humidifier, Microwave, Self Cleaning Oven, Stainless Steel Appliances, Washer
- Laundry: Gas Dryer Hookup, Washer Hookup
Features
- Entrance Foyer, High Speed Internet
- Windows: Energy Star Qualified Windows
- Basement: Partially Finished
- Has fireplace: No
Interior area
- Total interior livable area: 1,787 sqft
- Finished area above ground: 1,187
- Finished area below ground: 600
Property
Parking
- Total spaces: 2
- Parking features: Two Car Garage, Assigned 2 Spaces, Attached, Driveway, Electricityin Garage, Garage Door Opener
- Attached garage spaces: 2
Features
- Levels: One
- Stories: 1
- Entry location: GroundLevelwSteps
- Patio & porch: Covered, Deck, Porch
- Pool features: None
- Fencing: Back Yard,Fenced
Lot
- Size: 7,840 Square Feet
- Dimensions: 60 x 128.8
- Features: Level
Details
- Parcel number: 2223431012
- Special conditions: Short Sale No,Standard
Construction
Type & style
- Home type: SingleFamily
- Architectural style: Ranch
- Property subtype: Single Family Residence
Materials
- Aluminum Siding, Brick, Vinyl Siding
- Foundation: Basement, Poured, Sump Pump
- Roof: Asphalt
Condition
- Platted Sub
- New construction: No
- Year built: 1976
Utilities & green energy
- Sewer: Public Sewer
- Water: Public
- Utilities for property: Underground Utilities
Community & HOA
Community
- Features: Sidewalks
- Security: Carbon Monoxide Detectors, Smoke Detectors
- Subdivision: MEADOWBROOK GLENSNO 3
HOA
- Has HOA: Yes
- Services included: Maintenance Grounds, Other
- HOA fee: $60 annually
Location
- Region: Novi
Financial & listing details
- Price per square foot: $201/sqft
- Tax assessed value: $293,220
- Annual tax amount: $3,060
- Date on market: 8/14/2026
- Cumulative days on market: 33 days
- Listing agreement: Exclusive Right To Sell
- Listing terms: Cash,Conventional,FHA,Va Loan
Estimated market value
$362,800
$345,000 - $381,000
$2,447/mo
Price history
| Date | Event | Price |
|---|---|---|
| 8/23/2026 | Pending sale | $360,000$201/sqft |
Source:  Realcomp II #20261057828 Report a problem Realcomp II #20261057828 Report a problem | ||
| 8/14/2026 | Listed for sale | $360,000$201/sqft |
Source: Realcomp II #20261057828 Report a problem | ||
Public tax history
| Year | Property taxes | Tax assessment |
|---|---|---|
| 2025 | -- | $146,610 +4.6% |
| 2024 | -- | $140,220 +13.4% |
| 2023 | -- | $123,600 +4.5% |
| 2022 | -- | $118,270 +1.4% |
| 2021 | -- | $116,600 +4.1% |
| 2020 | -- | $112,050 +1.8% |
| 2019 | -- | $110,050 +29.5% |
| 2015 | -- | $84,950 +21.6% |
| 2014 | -- | $69,850 -3.5% |
| 2011 | -- | $72,350 -10.5% |
| 2010 | -- | $80,850 |
| 2009 | -- | $80,850 -14.8% |
| 2003 | -- | $94,950 +10.2% |
| 2002 | -- | $86,150 +28.7% |
| 2001 | $2,569 +12.4% | $66,920 +3.2% |
| 2000 | $2,285 | $64,850 |
Find assessor info on the county website
Monthly payment
Est. payment
Payment breakdown
Explore the cost of this home by adjusting the details. Changes won't be saved.Climate risks
Neighborhood: 48375
Similar homes
- $439,9994 bd2 ba2.4k sqft41896 Cherry Hill Rd, Novi, MI 48375For Sale
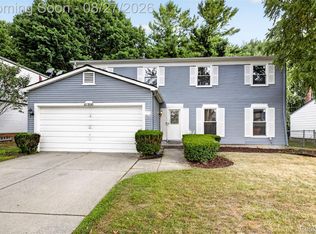
 MLS ID #20261066939, Matthew Boumaroun, Advanced Realty Professionals. Realcomp II
 - $325,0003 bd2 ba1.8k sqft22749 Cranbrooke Dr, Novi, MI 48375For Sale
 MLS ID #20261063644, James J DiMora, Keller Williams Advantage. Realcomp II
 - $369,5003 bd2 ba1.6k sqft31991 Staman Ct, Farmington Hills, MI 48336For Sale
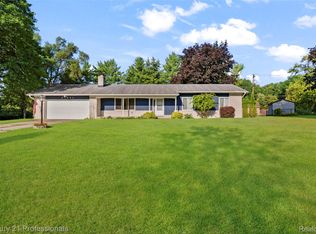 MLS ID #20261057629, Ereny S Gaied, Century 21 Professionals Troy. Realcomp II
 - $281,0003 bd2 ba1.7k sqft22705 Cranbrooke Dr, Novi, MI 48375For Sale
 MLS ID #20261073170, Rakesh Gangwani, RE/MAX Dream Properties. Realcomp II
 - $360,0003 bd2 ba2.1k sqft1540 Stafford Dr, Canton, MI 48188For SaleMLS ID #20261072411, Michael Perna, EXP Realty The Perna Team. Realcomp II
- $375,0004 bd3 ba2.4k sqft25362 Lyncastle St, Farmington Hills, MI 48336For SaleMLS ID #20261069965, Jeff Glover, KW Professionals. Realcomp II
- $349,9003 bd2 ba2k sqft43875 Somerset Sq, Canton, MI 48187For SaleMLS ID #20261072396, Amber Rinehart, RE/MAX Leading Edge. Realcomp II
- $398,5003 bd2 ba2.5k sqft17491 Woodside St, Livonia, MI 48152For SaleMLS ID #20261072940, Joanne Rose-Mich, Real Broker, LLC Berkley. Realcomp II
- $345,0003 bd2 ba1.8k sqft2118 S Cavalier Dr, Canton, MI 48188For SaleMLS ID #20261073567, Jaclyn Truax, @properties Christie's Int'l RE Northville. Realcomp II
- $325,0003 bd3 ba1.5k sqft14320 Hillcrest St, Livonia, MI 48154For SaleMLS ID #20261070920, Michael Perna, EXP Realty The Perna Team. Realcomp II
- $349,9004 bd2 ba1.4k sqft9416 Northern Ave, Plymouth, MI 48170For SaleMLS ID #20261073079, DeAnna McGowan, DOBI Real Estate. Realcomp II
- $355,0003 bd3 ba2.3k sqft30222 Buckingham St, Livonia, MI 48154For SaleMLS ID #20261067034, John K Goodman, Century 21 Curran & Oberski. Realcomp II
- $324,8004 bd1 ba1.3k sqft34004 Kirby St, Farmington Hills, MI 48335For SaleMLS ID #20261066873, Kristin E Bond, Thrive Realty Company. Realcomp II
- $339,0004 bd3 ba2.3k sqft31613 Grennada St, Livonia, MI 48154For SaleMLS ID #20261072938, Jessica Tremonti, Century 21 Curran & Oberski. Realcomp II
- $425,0003 bd3 ba2.2k sqft31620 W Eleven Mile Rd, Farmington Hills, MI 48336For SaleMLS ID #20261048020, Darlene Hamilton, Team Hamilton Real Estate. Realcomp II
- $380,0004 bd3 ba1.7k sqft6023 Beaufort Dr, Canton, MI 48187For SaleMLS ID #20261069002, Derica Wade, Real Estate One-Plymouth. Realcomp II
- $375,9003 bd2 ba1.6k sqft2053 Brookfield St, Canton, MI 48188For SaleMLS ID #20261060369, Victor F Fawaz, RE/MAX Team 2000. Realcomp II
- $330,0003 bd3 ba2.4k sqft37582 Whitney Dr, Wayne, MI 48184For SaleMLS ID #20261070738, Lauren Coats, Toman & Co LLC. Realcomp II
- $395,0003 bd2 ba1.7k sqft8320 Hillpoint Dr, Brighton, MI 48116For SaleMLS ID #20261040703, Eric Meldrum, Real Broker, LLC. Realcomp II
- $349,0003 bd2 ba1.3k sqft21806 Waldron St, Farmington Hills, MI 48336For SaleMLS ID #20261056367, Valbona Vulaj, Golden Key Realty Group LLC. Realcomp II
