Skip main navigation
Off market
  • $370,500

    24720 S Hemphill Dr, Elwood, IL 60421

    3beds
    1,760sqft
    SingleFamily
    Built in 1971
    0.69 Acres Lot
    $370,500 Zestimate®
    $211/sqft
    $2,785 Estimated rent

    Home value

    $370,500

    $352,000 - $389,000

    $2,785/mo

    Zestimate® history
    Loading
    Loading...

    Owner options

    List your home for rent

    $2,785/mo

    Rent Zestimate®

    Find your next renter with Zillow Rental Manager. Plus, with online applications, you can quickly screen prospective tenants – for free.

    Learn more

    $2,785/mo

    Rent Zestimate®

    Refinance and save

    $2,671/mo

    Est. payment

    Refinancing to a lower rate could help reduce your monthly payments and save thousands over the life of the loan.

    See today's rates

    $2,671/mo

    Est. payment

    Explore your selling options

    Work with a Zillow partner agent

    Leverage their expertise and Zillow's premium Showcase listings to get your home seen by more buyers.

    Get started

    List with your own agent

    Get your home in front of millions of buyers by listing it on Zillow.

    Learn how to do it

    Sell it yourself

    Take full control of how buyers see your home on Zillow by listing For Sale by Owner (FSBO).

    List your home

    What's special

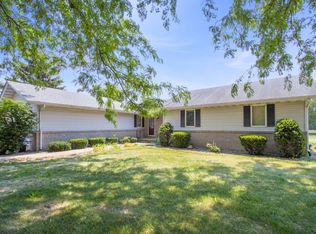
    Sprawling all-brick ranch on gorgeous country-sized lot with mature trees, evergreen "forest" area and serene back yard with paver patio, garden shed and abundant mature trees, all perfectly enclosed within a 6' privacy fence for security and peace of mind. Sideload 2.5 car attached garage (25x24) is accessed via a super-size extended paved driveway with ample room for parking ALL the vehicles! Inside, you'll step into a classic entry foyer with hardwood flooring, open to the lovely, oversized living room graced with a beautiful bay window. Fresh updated kitchen includes new cabinetry and quartz counters, can and task lighting, rustic-look laminate flooring, triple casement window overlooking the fabulous back yard. Adjoining flex room is used as a den/tv room by the owners, but it's ideal for a crowd-sized farmhouse style dining room or dinette/den combo. Tucked away down a private hall is the master bedroom suite, king-size bedroom set is no problem here! There's a full wall triple closet and an ensuite updated master bath with shower. First floor includes two additional bedrooms with easy-care laminate flooring plus another full updated bath with fun aqua-colored tile, double sink/vanity, and in-bath linen. Double your living space with the HUGE full basement! 2nd kitchen/kitchenette with cabinets, fridge and freezer, vintage retro turquoise range/oven all stay. Jumbo "laudribath" includes 3rd full bath complete with shower and a bright, clean laundry room and storage. Massive casual recreation/family room has finished walls, ceiling, lighting and closets and concrete floor. Glassed French doors lead to huge workshop area: been dreaming of a place for your woodshop, craft corner, home business space? You've found it here! Now, let's talk about the great outdoors! Paver patio area for grilling and chilling. Adorable shed holds all the garden supplies. Plenty of space offers potential for future pool, swingset or perhaps even a 2nd garage? Unicorporated means more affordable taxes, no water or sewer bills. Freedom to enjoy fall bonfires, garden to your heart's content and use the 2nd kitchen for canning, bring your boat, camper, or work truck home with no HOA worries. Country lifestyle means seeing farms and livestock, blue skies and sunsets, homegrown veggies...bring your chickens home to roost! And yet: you're just four minutes from downtown Manhattan for shopping, restaurants, gas stations, great parks and even the commuter train to Chicago. Come see today!

    This property is off market, which means it's not currently listed for sale or rent on Zillow. This may be different from what's available on other websites or public sources.
    Facts & features

    Interior

    Bedrooms & bathrooms
    • Bedrooms: 3
    • Bathrooms: 3
    • Full bathrooms: 3
    Heating
    • Forced air, Electric
    Cooling
    • Central
    Appliances
    • Included: Dishwasher, Microwave, Range / Oven, Refrigerator
    Features
    • Flooring: Carpet, Hardwood, Laminate
    • Basement: Finished
    Interior area
    • Total interior livable area: 1,760 sqft

    Property

    Parking
    • Total spaces: 2
    • Parking features: Garage - Attached
    Features
    • Exterior features: Vinyl, Brick
    Lot
    • Size: 0.69 Acres
    Details
    • Parcel number: 1011142010010000

    Construction

    Type & style
    • Home type: SingleFamily
    Materials
    • Roof: Asphalt
    Condition
    • Year built: 1971

    Utilities & green energy

    • Sewer: Septic-Private

    Community & neighborhood

    Location
    • Region: Elwood

    Other

    Other facts
    • Addtl Room 5 Level: Not Applicable
    • Air Conditioning: Central Air
    • Appliances: Oven/Range, Microwave, Dishwasher, Refrigerator
    • 4th Bedroom Level: Not Applicable
    • Built Before 1978 (Y/N): Yes
    • Driveway: Asphalt
    • Exterior Building Type: Brick, Vinyl Siding
    • Heat/Fuel: Forced Air, Electric
    • Listing Type: Exclusive Right To Sell
    • Living Room Flooring: Carpet
    • Parking Type: Garage
    • Status: Active
    • Addtl Room 1 Level: Main Level
    • 2nd Bedroom Level: Main Level
    • Kitchen Flooring: Wood Laminate
    • Kitchen Level: Main Level
    • Living Room Level: Main Level
    • Master Bedroom Level: Main Level
    • Roof Type: Asphalt/Glass (Shingles)
    • Exposure: S (South)
    • Dining Room Level: Not Applicable
    • Other Information: School Bus Service
    • Basement Bathrooms (Y/N): Yes
    • Addtl Room 1 Flooring: Carpet
    • Addtl Room 1 Name: Den
    • Master Bedroom Flooring: Wood Laminate
    • Addtl Room 2 Name: Work Rm
    • Basement: Finished
    • Sewer: Septic-Private
    • Water: Well-Private
    • 2nd Bedroom Flooring: Wood Laminate
    • 3rd Bedroom Level: Main Level
    • Family Room Level: Basement
    • Addtl Room 3 Level: Basement
    • Addtl Room 4 Level: Basement
    • Lot Description: Fenced Yard
    • Addtl Room 2 Level: Basement
    • 3rd Bedroom Flooring: Wood Laminate
    • Addtl Room 3 Name: 2nd Kitchen
    • Addtl Room 4 Name: Game Rm
    • Addtl Room 10 Level: Not Applicable
    • Addtl Room 6 Level: Not Applicable
    • Addtl Room 7 Level: Not Applicable
    • Addtl Room 8 Level: Not Applicable
    • Addtl Room 9 Level: Not Applicable
    • Frequency: Not Applicable
    • Square Feet Source: Estimated
    • Master Bedroom Bath (Y/N): Full
    • Age: 41-50 Years
    • Garage On-Site: Yes
    • Interior Property Features: 1st Floor Bedroom, In-Law Arrangement, 1st Floor Full Bath
    • Exterior Property Features: Patio, Brick Paver Patio
    • Additional Rooms: Workroom, Game Room
    • Type of House 2: 1 Story
    • Lot Dimensions: 150X200
    • Garage Type: Attached2, Attached
    • Laundry Level: Basement
    • Garage Ownership: Owned
    • Basement (Y/N): Full
    • Additional Rooms: Den, 2nd Kitchen
    • Total Sq Ft: 0
    • Aprox. Total Finished Sq Ft: 1600
    • Basement Sq Ft: 1600
    • Finished Basement Sq Ft: 1600
    • Tax Year: 2019
    • Parcel Identification Number: 1011142010010000

    Price history

    DateEventPrice
    10/29/2021Sold$285,000-5%$162/sqft
    Source: MRED as distributed by MLS GRID #11192703 Report a problem
    9/14/2021Pending sale$299,900$170/sqft
    Source: RE/MAX International #11192703 Report a problem
    9/10/2021Listed for sale$299,900+15.4%$170/sqft
    Source: RE/MAX International #11192703 Report a problem
    8/20/2020Listing removed$259,900$148/sqft
    Source: RE/MAX Synergy #10758625 Report a problem
    6/24/2020Listed for sale$259,900+67.8%$148/sqft
    Source: RE/MAX Synergy #10758625 Report a problem
    4/8/1996Sold$154,900$88/sqft
    Source: Public Record Report a problem

    Public tax history

    YearProperty taxesTax assessment
    2024$6,273 +11.8%$103,309 +6.4%
    2023$5,612 -10.9%$97,114 +5.6%
    2022$6,301 +3.7%$91,988 +4.3%
    2021$6,078 +3.1%$88,181 +4.4%
    2020$5,896 +1.3%$84,479 +3.3%
    2019$5,822 +3.2%$81,750 +6.1%
    2018$5,644 +11.6%$77,064 +13.3%
    2017$5,059 +0.4%$68,015 +2%
    2016$5,038 -1.5%$66,714 +4.6%
    2015$5,115 $63,750
    2014$5,115 +4.5%$63,750
    2013$4,895 +1.2%$63,750 -6%
    2012$4,837 -2.9%$67,799 -10.9%
    2011$4,982 +4.6%$76,061 -2.4%
    2010$4,764 +4.3%$77,922 -1.8%
    2009$4,567 +7%$79,350 +7.4%
    2008$4,269 $73,887 +2%
    2007-- $72,438 +6.8%
    2006$4,024 +4.1%$67,800 +6.6%
    2005$3,865 +4.7%$63,596 +6.9%
    2004$3,690 +1.4%$59,496 +4.5%
    2003$3,639 $56,950

    Find assessor info on the county website

    Neighborhood: 60421

    Nearby schools

    GreatSchools rating
    Get pre-qualified for a loan
    At Zillow Home Loans, we can pre-qualify you in as little as 5 minutes with no impact to your credit score.

    An equal housing lender. NMLS #10287.