This charming brick home located next to lake boasts a beautifully landscaped front and side yard, a cozy front porch, and a two-car garage. The well-maintained driveway has been widened to add extra comfort for 2 vehicles and fenced backyard offer privacy and space for outdoor activities. Inside, you'll find a bright, open-concept living area with high ceilings, wood-like tile flooring, and large fixed picture windows added providing natural light and scenic views. The kitchen features white cabinetry, a large island with a sink, quartz countertops, walk-in pantry, and stainless steel appliances. Additionally, custom-built closets are found in all bedrooms, custom cabinets added in laundry room and above toilets in bathrooms, frameless shower door in primary bathroom, bronze hardware, lighting and faucets adding to the home's charm and functionality. Outside you will find a concrete pad added for trashcans on the side, gutters on front, back and lake side.
Pending
$299,950
24720 Windward Birch Way Ct, Huffman, TX 77336
3beds
1,702sqft
Single Family Residence
Built in 2024
6,255 Square Feet Lot
$297,600 Zestimate®
$176/sqft
$33/mo HOA
What's special
High ceilingsTwo-car garageStainless steel appliancesWood-like tile flooringQuartz countertopsLocated next to lakeCozy front porch
- 38 days |
- 40 |
- 0 |
Zillow last checked:
Listing updated:
Listed by:
Dawn Parker TREC #0614300 713-292-8680,
LPT Realty, LLC
Source: HAR,MLS#: 45168353
Facts & features
Interior
Bedrooms & bathrooms
- Bedrooms: 3
- Bathrooms: 2
- Full bathrooms: 2
Rooms
- Room types: Utility Room
Primary bathroom
- Features: Primary Bath: Double Sinks, Primary Bath: Shower Only, Secondary Bath(s): Tub/Shower Combo
Kitchen
- Features: Breakfast Bar, Kitchen Island, Kitchen open to Family Room, Walk-in Pantry
Heating
- Natural Gas
Cooling
- Ceiling Fan(s), Electric
Appliances
- Included: Water Heater, Disposal, Gas Oven, Microwave, Gas Cooktop, Dishwasher
- Laundry: Electric Dryer Hookup, Washer Hookup
Features
- High Ceilings, All Bedrooms Down, Walk-In Closet(s)
- Flooring: Carpet, Tile
Interior area
- Total structure area: 1,702
- Total interior livable area: 1,702 sqft
Property
Parking
- Total spaces: 2
- Parking features: Attached, Garage Door Opener, Double-Wide Driveway
- Attached garage spaces: 2
Features
- Stories: 1
- Patio & porch: Covered
- Exterior features: Side Yard
- Fencing: Back Yard
- Has view: Yes
- View description: Lake, Water
- Has water view: Yes
- Water view: Lake,Water
Lot
- Size: 6,255 Square Feet
- Features: Cul-De-Sac, Subdivided, 0 Up To 1/4 Acre
Details
- Parcel number: 1460760030036
Construction
Type & style
- Home type: SingleFamily
- Architectural style: Traditional
- Property subtype: Single Family Residence
Materials
- Brick, Cement Siding
- Foundation: Slab
- Roof: Composition
Condition
- New construction: No
- Year built: 2024
Details
- Builder name: Cyrene Homes
Utilities & green energy
- Water: Water District
Green energy
- Energy efficient items: Attic Vents, Thermostat, HVAC
Community & HOA
Community
- Subdivision: Woodland Lakes Sec 6
HOA
- Has HOA: Yes
- HOA fee: $400 annually
Location
- Region: Huffman
Financial & listing details
- Price per square foot: $176/sqft
- Annual tax amount: $8,270
- Date on market: 6/13/2026
- Listing terms: Cash,Conventional,FHA,VA Loan
- Road surface type: Concrete, Curbs
Estimated market value
$297,600
$283,000 - $312,000
$2,145/mo
Price history
| Date | Event | Price |
|---|---|---|
| 6/19/2026 | Pending sale | $299,950$176/sqft |
Source:  HAR #45168353 Report a problem HAR #45168353 Report a problem | ||
| 6/13/2026 | Listed for sale | $299,950$176/sqft |
Source: HAR #45168353 Report a problem | ||
Public tax history
Tax history is unavailable.
Monthly payment
Est. payment
Payment breakdown
Explore the cost of this home by adjusting the details. Changes won't be saved.Climate risks
Neighborhood: Lake Houston
Nearby schools
GreatSchools rating
- 3/10Huffman Elementary SchoolGrades: PK-5Distance: 0.5 mi
- 4/10Huffman Middle SchoolGrades: 6-8Distance: 3.5 mi
- 6/10Hargrave High SchoolGrades: 9-12Distance: 3.6 mi
Schools provided by the listing agent
- Elementary: Huffman Elementary School (Huffman)
- Middle: Huffman Middle School
- High: Hargrave High School
Source: HAR. This data may not be complete. We recommend contacting the local school district to confirm school assignments for this home.
- $248,7004 bd2 ba2.1k sqft24704 Windward Birch Way, Huffman, TX 77336Off Market

- $244,9903 bd3 ba1.6k sqft24706 Windward Birch Way Ct, Huffman, TX 77336Pending
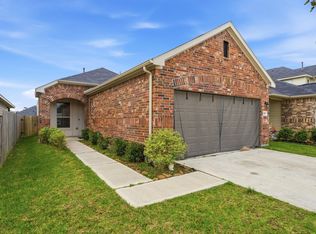
- $239,5003 bd2 ba1.2k sqft24711 Teton Hollow Trl, Huffman, TX 77336For Sale
- $216,6003 bd2 ba1.4k sqft24709 Teton Hollow Trl, Huffman, TX 77336Off Market
- $2,1003 bd2 ba1.4k sqft24717 Teton Hollow Trl, Huffman, TX 77336For Rent
- $204,3003 bd2 ba1.2k sqft24707 Teton Hollow Trl, Huffman, TX 77336Off Market
- $220,7003 bd2 ba1.5k sqft24705 Teton Hollow Trl, Huffman, TX 77336Off Market
- $204,3003 bd2 ba1.2k sqft24721 Teton Hollow Trl, Huffman, TX 77336Off Market
A local agent can set up tours, give advice and negotiate with sellers.
A local lender can help you make sure your offer is ready when you are.
Similar homes
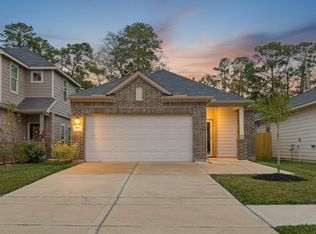
- $244,9003 bd2 ba1.6k sqft320 Emerald Thicket Ln, Huffman, TX 77336For Sale
 MLS ID #71120819, Richard Garcia, RE/MAX Signature. HAR
 - $274,8884 bd3 ba2.1k sqft24818 Russet Bluff Trl, Huffman, TX 77336For Sale
 MLS ID #2245311, Elio Alanis, Keller Williams ARE. HAR
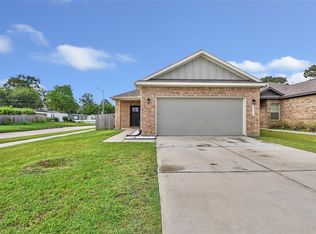
 - $229,9993 bd2 ba1.4k sqft814 Redinger Ridge Dr, Huffman, TX 77336For Sale
 MLS ID #39039468, Rachel Graves, JLA Realty. HAR
 - $330,0004 bd3 ba2.2k sqft2234 Willow Point Dr, Humble, TX 77339For Sale
 MLS ID #26251858, Jennifer Sheridan, Keller Williams Realty Northeast. HAR
 - $335,0004 bd3 ba2.2k sqft21410 Fox Pup Dr, Crosby, TX 77532For SaleMLS ID #38388664, Janna Pokluda, JLA Realty. HAR
- $269,9994 bd2 ba1.9k sqft22121 Oakland Meadows Ln, New Caney, TX 77357For SaleMLS ID #38605880, Alina Escobedo, Walzel Properties - Corporate Office. HAR
- $339,9004 bd2 ba2.2k sqft4507 Argonne Woods Dr, Porter, TX 77365For SaleMLS ID #26305928, Tisha Lockwood, Keller Williams Memorial. HAR
- $279,0003 bd2 ba1.5k sqft12726 Whistling Springs Dr, Humble, TX 77346For SaleMLS ID #63029157, Suzanne Noonan Murphy, RE/MAX Universal. HAR
- $349,9004 bd3 ba2.2k sqft1118 Peter Pine St, Huffman, TX 77336New ConstructionMLS ID #49023078, Lisseth Larios, The Larios Home Group. HAR
- $295,0004 bd2 ba1.9k sqft23720 Pagliano Ct, New Caney, TX 77357For SaleMLS ID #10315675, Brandon McGill, LPT Realty, LLC. HAR
- $317,5004 bd2 ba2.1k sqft17026 Tupelo Garden Cir, Humble, TX 77346For SaleMLS ID #35039894, Kimberli Ervin, Red Ink Realty. HAR
- $300,0003 bd2 ba1.9k sqft2150 Road 660, Dayton, TX 77535For SaleMLS ID #22849204, Carlos Nava, Keller Williams Realty Professionals. HAR
- $269,9003 bd2 ba1.7k sqft26328 Cooperstown Way, Splendora, TX 77372For SaleMLS ID #15584525, Liz Stevens, JLA Realty. HAR
- $270,0003 bd2 ba1.7k sqft22409 Kinley St, New Caney, TX 77357For SaleMLS ID #45223781, May Pham, eXp Realty LLC. HAR
- $315,0003 bd2 ba1.9k sqft24042 Hawthorn Lakes Dr, New Caney, TX 77357For SaleMLS ID #26291162, Rebecca Kooi, RE/MAX Integrity. HAR
- $270,0004 bd3 ba2k sqft429 Road 5107, Cleveland, TX 77327For SaleMLS ID #93251130, Zandra Cegielski, ADT Realty Brokers. HAR
- $324,9004 bd2 ba2k sqft1008 Llano Trl, Dayton, TX 77535For SaleMLS ID #773754, Craig Perez, Keller Williams Elite. HAR
- $316,9993 bd2 ba2k sqft19111 Pinewood Grove Trl, New Caney, TX 77357For SaleMLS ID #89963955, Melisa Hunter, Rainadel Properties. HAR
- $283,9903 bd2 ba1.8k sqft20218 Appaloosa Ridge Dr, Humble, TX 77338For SaleMLS ID #17016630, Dulce Pacheco, Keller Williams Summit. HAR
- $375,0004 bd2 ba2.2k sqft15843 McKinley Green Dr, Humble, TX 77346For SaleMLS ID #21874796, Noah Seay, Douglas Elliman Real Estate. HAR
