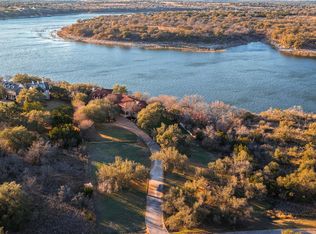
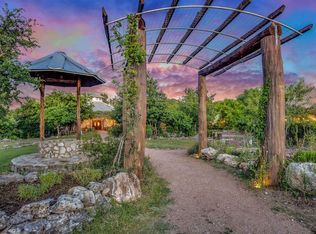
A rare waterfront offering in the gated community of Travis Lakeside, this extraordinary estate is set on more than 2 acres across a double lot, capturing the essence of luxury lakefront living. Spanning over 8,500 square feet, the home is thoughtfully designed to balance grand scale with everyday functionality. The main level features a private office, media room, elegant primary suite, and guest bedroom, while the second floor offers two additional bedrooms and an expansive family room built for entertaining on a larger scale. Tailored for both hospitality and lifestyle, the property also includes a private casita for visiting friends and family, along with garage space for 5 or more vehicles, ideal for the discerning car collector. The true rarity of this estate lies in its double slip boat dock, a privilege reserved for double lot waterfront properties and a feature seldom found on Lake Travis. Combined with the rolling hills, estate lots, and privacy of Travis Lakeside, this is a property that stands in a class of its own.
Active
$4,500,000
24721 Travis Lakeside Cv, Spicewood, TX 78669
5beds
8,512sqft
Single Family Residence
Built in 2006
2.55 Acres Lot
$-- Zestimate®
$529/sqft
$83/mo HOA
What's special
Double slip boat dockWaterfront offeringPrivate officeMedia roomGuest bedroomRolling hillsElegant primary suite
- 88 days |
- 941 |
- 77 |
Zillow last checked:
Listing updated:
Listed by:
MJ McFarland 5127171567,
Christies Intl Real Estate Lone Star (512) 270-8586
Source: Unlock MLS,MLS#: 1667117
Loading...
Facts & features
Interior
Bedrooms & bathrooms
- Bedrooms: 5
- Bathrooms: 7
- Full bathrooms: 5
- 1/2 bathrooms: 2
- Main level bedrooms: 2
Heating
- Central
Cooling
- Central Air
Appliances
- Included: Bar Fridge, Built-In Freezer, Built-In Refrigerator, Ice Maker, Microwave, Oven, Refrigerator, Stainless Steel Appliance(s), Vented Exhaust Fan, Washer, Washer/Dryer Stacked, Gas Water Heater, WaterSoftener, Wine Refrigerator
Features
- See Remarks, Breakfast Bar, Built-in Features, Ceiling Fan(s), Beamed Ceilings, High Ceilings, Chandelier, Stone Counters, Crown Molding, Double Vanity, Entrance Foyer, French Doors, In-Law Floorplan, Kitchen Island, Multiple Dining Areas, Multiple Living Areas, Natural Woodwork, Pantry, Primary Bedroom on Main, Recessed Lighting, Soaking Tub, Stackable W/D Connections, Storage, Study/Home Office, Walk-In Closet(s), Wet Bar, Wired for Sound
- Flooring: Carpet, Tile, Wood
- Windows: See Remarks, Drapes, Window Treatments
- Number of fireplaces: 3
- Fireplace features: Living Room, Outside, Primary Bedroom
Interior area
- Total interior livable area: 8,512 sqft
Property
Parking
- Total spaces: 5
- Parking features: Attached, Circular Driveway, Driveway, Garage, Garage Faces Front, Gated, Golf Cart Garage, Private
- Attached garage spaces: 5
Accessibility
- Accessibility features: See Remarks
Features
- Levels: Two
- Stories: 2
- Patio & porch: See Remarks, Front Porch, Patio, Rear Porch, Terrace
- Exterior features: See Remarks, Barbecue, Boat Dock - Private, Boat Lift, Boat Slip, Gutters Full, Outdoor Grill, Private Entrance, Private Yard
- Has private pool: Yes
- Pool features: See Remarks, In Ground, Infinity, Pool/Spa Combo
- Fencing: Back Yard, Wrought Iron
- Has view: Yes
- View description: See Remarks, Hill Country, Lake, Pool, Trees/Woods, Water
- Has water view: Yes
- Water view: Lake,Water
- Waterfront features: Lake Front, Waterfront
- Body of water: Lake Travis
Lot
- Size: 2.55 Acres
- Features: Curbs, Gentle Sloping, Landscaped, Near Golf Course, Private, Sprinkler - In-ground, Trees-Medium (20 Ft - 40 Ft), Views
Details
- Additional structures: Guest House
- Parcel number: 05740301140000
- Special conditions: Standard
Construction
Type & style
- Home type: SingleFamily
- Property subtype: Single Family Residence
Materials
- Foundation: Slab
- Roof: Composition, Tile
Condition
- Resale
- New construction: No
- Year built: 2006
Utilities & green energy
- Sewer: Septic Tank
- Water: Private
- Utilities for property: Electricity Connected, Propane, Sewer Connected, Underground Utilities, Water Connected
Community & HOA
Community
- Features: See Remarks
- Subdivision: Travis Lakeside Ph 01
HOA
- Has HOA: Yes
- Services included: See Remarks
- HOA fee: $1,000 annually
- HOA name: Travis Lakeside HOA
Location
- Region: Spicewood
Financial & listing details
- Price per square foot: $529/sqft
- Annual tax amount: $65,066
- Date on market: 4/22/2026
- Listing terms: Cash,Conventional
- Electric utility on property: Yes
Estimated market value
Not available
Estimated sales range
Not available
Not available
Price history
| Date | Event | Price |
|---|---|---|
| 4/22/2026 | Listed for sale | $4,500,000$529/sqft |
Source:  Unlock MLS #1667117 Report a problem Unlock MLS #1667117 Report a problem | ||
Public tax history
Tax history is unavailable.
Monthly payment
Est. payment
Payment breakdown
Explore the cost of this home by adjusting the details. Changes won't be saved.Climate risks
Neighborhood: 78669
Nearby schools
GreatSchools rating
- 7/10Spicewood Elementary SchoolGrades: PK-5Distance: 5.7 mi
- 4/10Marble Falls Middle SchoolGrades: 6-8Distance: 15.6 mi
- 4/10Marble Falls High SchoolGrades: 9-12Distance: 14.3 mi
Schools provided by the listing agent
- Elementary: Spicewood (Marble Falls ISD)
- Middle: Marble Falls
- High: Marble Falls
- District: Marble Falls ISD
Source: Unlock MLS. This data may not be complete. We recommend contacting the local school district to confirm school assignments for this home.
- $3,367,000-- bd4 ba8.5k sqftTravis Lakeside Cv, Spicewood, TX 78669Off Market
- $366,0001.297 AcresTravis Lakeside Cv, Spicewood, TX 78669Off Market
- $1,138,100-- bd3 ba2.8k sqft24713 Travis Lakeside Cv, Spicewood, TX 78669Off Market
- $2,397,200-- bd3 ba5.3k sqft24725 Travis Lakeside Cv, Spicewood, TX 78669Off Market
- $2,725,0005 bd5 ba4.2k sqft24729 Travis Lakeside Cv, Spicewood, TX 78669For Sale
- $2,238,600-- bd4 ba3.9k sqft24705 Travis Lakeside Cv, Spicewood, TX 78669Off Market
- $--4 bd3 ba2.5k sqft24735 Travis Lakeside Cv, Spicewood, TX 78669Sold
- $2,983,1005 bd8 ba8.6k sqft24714 Travis Lakeside Cv, Spicewood, TX 78669Off Market
A local agent can set up tours, give advice and negotiate with sellers.
A local lender can help you make sure your offer is ready when you are.
Similar homes
- $3,950,0005 bd5 ba5.5k sqft1600 Las Entradas Dr, Spicewood, TX 78669Active
 MLS ID #4744674, Anna Yekaterynenko, Austin Marketing + Development. Unlock MLS
 - $4,000,0005 bd6 ba6.2k sqft25014 Pedernales Canyon Trl, Spicewood, TX 78669Active
 MLS ID #6977438, Laurel Prats, Compass RE Texas, LLC. Unlock MLS
 - $5,000,0006 bd4 ba4.4k sqft(Undisclosed Address), Spicewood, TX 78669Active
 MLS ID #5725323, Dave Murray, Keller Williams Realty. Unlock MLS
 - $5,000,0006 bd4 ba4.4k sqftPaleface Ranch Rd, Spicewood, TX 78669For Sale
 MLS ID #86742, Dave Murray. REALSTACK
 - $2,700,0004 bd3 ba4.9k sqft25110 River Rd, Spicewood, TX 78669ActiveMLS ID #9823582, Trudy Tassin, Keller Williams - Lake Travis. Unlock MLS
- $3,500,0006 bd4 ba4.4k sqft(Undisclosed Address), Spicewood, TX 78669ActiveMLS ID #7758135, Dave Murray, Keller Williams Realty. Unlock MLS
- $3,995,0004 bd5 ba5k sqft19586 Sandcastle Dr, Spicewood, TX 78669ActiveMLS ID #4050366, Jeannie Roddy, Compass RE Texas, LLC. Unlock MLS
- $3,195,0005 bd7 ba6.4k sqft4300 Derrick Cv, Spicewood, TX 78669ActiveMLS ID #5983493, Kasey Dalby, Keller Williams Realty. Unlock MLS
- $3,000,0005 bd6 ba5.7k sqft20607 Thurman Bend Rd, Spicewood, TX 78669ActiveMLS ID #3637252, Herb Agapetus, eXp Realty, LLC. Unlock MLS
- $2,650,0005 bd6 ba5.2k sqft1817 Knights Chance Ln, Spicewood, TX 78669ActiveMLS ID #3607285, Lisa Sexton, Compass RE Texas, LLC. Unlock MLS
- $2,995,0005 bd6 ba5k sqft3830 Outback Trl, Spicewood, TX 78669ActiveMLS ID #2193732, Cord Shiflet, Moreland Properties. Unlock MLS
- $3,995,0004 bd5 ba5k sqft105 N Angel Light Dr, Spicewood, TX 78669ActiveMLS ID #7869076, Tommy Cokins, Tommy Cokins, Broker. Unlock MLS
- $3,700,0004 bd5 ba5.3k sqft27031 Haynie Flat Rd, Spicewood, TX 78669ActiveMLS ID #8787065, Michelle Jones, Compass RE Texas, LLC. Unlock MLS
- $4,700,0004 bd6 ba6.7k sqft912 Watercliffe Dr, Lago Vista, TX 78645ActiveMLS ID #4842576, Shannon Mangin, Real Broker, LLC. Unlock MLS
- $4,209,2686 bd7 ba5.7k sqft151 Creek Hollow Way, Spicewood, TX 78669ActiveMLS ID #4125632, Lauren Swanner, XL Legacy International Resort. Unlock MLS
- $2,750,0004 bd5 ba5.1k sqft19604 Flying J Blvd, Spicewood, TX 78669ActiveMLS ID #5534325, Danci Roberts, All City Real Estate Ltd. Co. Unlock MLS
- $4,250,0005 bd6 ba6.4k sqft(Undisclosed Address), Austin, TX 78738ActiveMLS ID #8445939, Shailene Smith, Kuper Sotheby's Int'l Realty. Unlock MLS
- $2,599,0005 bd6 ba4.2k sqft821 S Angel Light Dr, Spicewood, TX 78669ActiveMLS ID #4059900, Michelle Jones, Compass RE Texas, LLC. Unlock MLS
- $4,050,0004 bd5 ba5.8k sqft711 Cutlass, Austin, TX 78734ActiveMLS ID #9619519, Anne-Marie Cancienne, Intelligent Real Estate, Inc.. Unlock MLS
- $3,750,0005 bd7 ba6.3k sqft203 Bella Riva Dr, Austin, TX 78734ActiveMLS ID #6448270, Andrew Senter, Moreland Properties. Unlock MLS
