Skip main navigation
Sold
  • Price Unknown

    24722 Crescent Run, San Antonio, TX 78258

    3beds
    2,176sqft
    Single Family Residence
    Built in 1998
    6,534 Square Feet Lot
    $357,500 Zestimate®
    $--/sqft
    $2,379 Estimated rent

    Home value

    $357,500

    $336,000 - $379,000

    $2,379/mo

    Zestimate® history
    Loading
    Loading...

    Owner options

    List your home for rent

    $2,379/mo

    Rent Zestimate®

    Find your next renter with Zillow Rental Manager. Plus, with online applications, you can quickly screen prospective tenants – for free.

    Learn more

    $2,379/mo

    Rent Zestimate®

    Refinance and save

    $58/mo

    Est. payment

    Refinancing to a lower rate could help reduce your monthly payments and save thousands over the life of the loan.

    See today's rates

    $58/mo

    Est. payment

    Explore your selling options

    Work with a Zillow partner agent

    Leverage their expertise and Zillow's premium Showcase listings to get your home seen by more buyers.

    Get started

    List with your own agent

    Get your home in front of millions of buyers by listing it on Zillow.

    Learn how to do it

    Sell it yourself

    Take full control of how buyers see your home on Zillow by listing For Sale by Owner (FSBO).

    List your home

    What's special

    Cozy gas fireplaceModern plumbingPrivate patioUpdated fixturesLarge windowsVibrant shrubsQuartz countertops
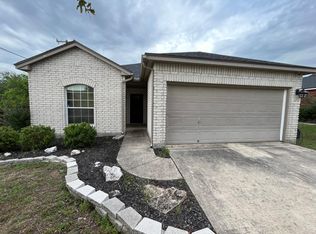
    Welcome to this beautifully updated 3-bedroom, 2.5-bath home nestled in the highly sought-after Crescent Ridge subdivision in the Stone Oak area. With soaring 9-foot ceilings on the main floor and large windows throughout-adorned with clean white faux wood blinds-this residence offers a bright, open atmosphere from the moment you walk in. The spacious kitchen is a true centerpiece, featuring quartz countertops, a large island with a stunning wood table extension, updated fixtures, and modern plumbing. Open breakfast bar seating connects the kitchen to the living room, making it perfect for entertaining or casual family meals. A cozy gas fireplace anchors the living room, creating an inviting space to gather and unwind. The generously sized primary bedroom leads to a spa-like ensuite bath, complete with a garden tub, separate shower, dual vanities, and a walk-in closet-your own private retreat. Step outside to enjoy lush landscaping and a private patio with a landing and stairs that lead down toward a large paved area surrounded by vibrant shrubs-ideal for outdoor entertaining or peaceful relaxation. Located in Stone Oak-celebrated for its top-rated schools, vibrant amenities, and tight-knit community-this home offers more than just a beautiful space. Residents enjoy access to a nearby country club featuring golf, tennis, dining, and social events, elevating everyday living into a resort-style experience.

    Zillow last checked:

    Listing updated:

    Listed by:

    Kathy Ripps TREC #511905 (210) 240-4464,

    Kuper Sotheby's Int'l Realty

    Source: LERA MLS,MLS#: 1897387MLS Logo

    Facts & features

    Interior

    Bedrooms & bathrooms
    • Bedrooms: 3
    • Bathrooms: 3
    • Full bathrooms: 2
    • 1/2 bathrooms: 1
    Primary bedroom
    • Features: Split, Outside Access, Walk-In Closet(s), Ceiling Fan(s), Full Bath
    • Level: Upper
    • Area: 324
    • Dimensions: 18 x 18
    Bedroom 2
    • Area: 132
    • Dimensions: 12 x 11
    Bedroom 3
    • Area: 120
    • Dimensions: 12 x 10
    Primary bathroom
    • Features: Tub/Shower Separate, Double Vanity, Soaking Tub
    • Area: 88
    • Dimensions: 11 x 8
    Dining room
    • Area: 110
    • Dimensions: 11 x 10
    Kitchen
    • Area: 140
    • Dimensions: 14 x 10
    Living room
    • Area: 252
    • Dimensions: 18 x 14
    Heating
    • Central, Natural Gas
    Cooling
    • 13-15 SEER AX, Central Air
    Appliances
    • Included: Self Cleaning Oven, Microwave, Range, Disposal, Dishwasher, Plumbed For Ice Maker, Electric Water Heater, Electric Cooktop
    • Laundry: Washer Hookup, Dryer Connection
    Features
    • Two Living Area, Two Eating Areas, Pantry, Game Room, Loft, Utility Room Inside, High Ceilings, Ceiling Fan(s), Solid Counter Tops
    • Flooring: Carpet, Ceramic Tile, Laminate
    • Windows: Double Pane Windows, Window Coverings
    • Has basement: No
    • Number of fireplaces: 1
    • Fireplace features: One, Living Room, Gas Logs Included, Gas
    Interior area
    • Total interior livable area: 2,176 sqft

    Property

    Parking
    • Total spaces: 2
    • Parking features: Two Car Garage, Garage Faces Rear
    • Garage spaces: 2
    Features
    • Levels: Two
    • Stories: 2
    • Patio & porch: Patio, Deck
    • Pool features: None
    • Fencing: Privacy
    • Has view: Yes
    • View description: City
    Lot
    • Size: 6,534 Square Feet
    • Features: Curbs, Street Gutters, Sidewalks, Streetlights
    • Residential vegetation: Mature Trees
    Details
    • Parcel number: 176270040070

    Construction

    Type & style
    • Home type: SingleFamily
    • Architectural style: Traditional
    • Property subtype: Single Family Residence
    Materials
    • Brick, 4 Sides Masonry, Siding
    • Foundation: Slab
    • Roof: Composition
    Condition
    • Pre-Owned
    • New construction: No
    • Year built: 1998
    Details
    • Builder name: Medallion

    Utilities & green energy

    • Electric: CPS
    • Gas: SAWS
    • Sewer: SAWS, Sewer System
    • Water: SAWS, Water System

    Community & HOA

    Community
    • Features: None
    • Security: Security System Owned
    • Subdivision: Crescent Oaks
    HOA
    • Has HOA: Yes
    • HOA fee: $58 semi-annually
    • HOA name: CRESCENT OAK HOA
    • Second HOA name: Stone Oak Property Owners HOA
    • Additional fee info: HOA Fee 2: $211.00 Annually
    Location
    • Region: San Antonio

    Financial & listing details

    • Tax assessed value: $367,620
    • Annual tax amount: $6,201
    • Date on market: 9/2/2025
    • Cumulative days on market: 217 days
    • Listing terms: Conventional,FHA,VA Loan,TX Vet,Cash
    • Road surface type: Paved

    Price history

    DateEventPrice
    4/22/2026Sold--
    Source: LERA MLS #1897387 Report a problem
    4/7/2026Pending sale$359,000$165/sqft
    Source: LERA MLS #1897387 Report a problem
    3/26/2026Contingent$359,000$165/sqft
    Source: LERA MLS #1897387 Report a problem
    3/25/2026Pending sale$359,000$165/sqft
    Source: Kuper Sotheby's International Realty #1897387 Report a problem
    3/10/2026Price change$359,000-9.1%$165/sqft
    Source: LERA MLS #1897387 Report a problem
    1/5/2026Price change$395,000-2.5%$182/sqft
    Source: LERA MLS #1897387 Report a problem
    10/3/2025Price change$405,000-4.7%$186/sqft
    Source: LERA MLS #1897387 Report a problem
    9/2/2025Listed for sale$425,000+59.2%$195/sqft
    Source: LERA MLS #1897387 Report a problem
    2/12/2019Sold--
    Source: LERA MLS #1351842 Report a problem
    12/8/2018Price change$267,000-2.9%$123/sqft
    Source: Keller Williams Realty #1351842 Report a problem
    11/30/2018Listed for sale$275,000+52.8%$126/sqft
    Source: Keller Williams City-View #1351842 Report a problem
    2/28/2011Sold--
    Source: LERA MLS #860880 Report a problem
    11/11/2010Price change$180,000-1.9%$83/sqft
    Source: Legend Realty #860880 Report a problem
    9/18/2010Price change$183,500-3.4%$84/sqft
    Source: RE/MAX Preferred, REALTORS #846995 Report a problem
    7/10/2010Listed for sale$189,900$87/sqft
    Source: RE/MAX Preferred, REALTORS #846995 Report a problem
    1/13/2003Sold--
    Source: Public Record Report a problem

    Public tax history

    YearProperty taxesTax assessment
    2025$5,666 -6.9%$367,620 +6.1%
    2024$6,085 $346,459 +10%
    2023-- $314,963 +10%
    2022-- $286,330 +10%
    2021$5,996 $260,300 +5.5%
    2020$5,996 +2.9%$246,640 +3.5%
    2019$5,827 $238,280 -0.2%
    2018$5,827 -0.5%$238,660 +2.8%
    2017$5,859 +5%$232,260 +5.6%
    2016$5,581 +13.5%$220,010 +7.6%
    2015$4,917 $204,391 +10%
    2014$4,917 $185,810 +6.4%
    2013-- $174,630 +1.6%
    2012-- $171,950 -0.9%
    2011-- $173,530
    2010-- $173,530 -4.1%
    2009-- $180,960 -4.8%
    2008-- $190,000 +7.2%
    2007-- $177,180 +6.7%
    2006-- $166,070 +6.7%
    2005-- $155,600
    2004-- --
    2003-- --
    2002-- --
    2001-- --
    2000-- --
    Find assessor info on the county website

    Neighborhood: Stone Oak

    Nearby schools

    GreatSchools rating
    Schools provided by the listing agent
    • Elementary: Stone Oak
    • Middle: Barbara Bush
    • High: Ronald Reagan
    • District: North East I.S.D.

    Source: LERA MLS. This data may not be complete. We recommend contacting the local school district to confirm school assignments for this home.

    Get a cash offer in 3 minutes
    Find out how much your home could sell for in as little as 3 minutes with a no-obligation cash offer.
    Estimated market value
    $357,500
    Get a cash offer in 3 minutes
    Find out how much your home could sell for in as little as 3 minutes with a no-obligation cash offer.
    Estimated market value
    $357,500