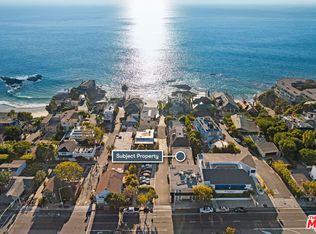
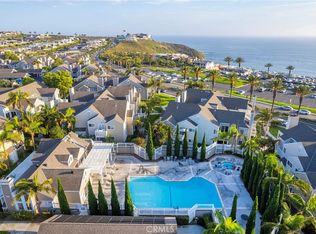
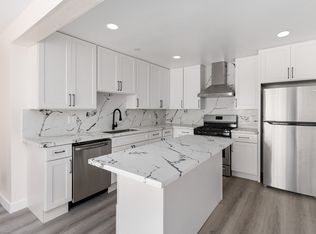
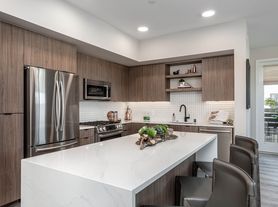
This light-filled 1 bedroom, 2 bathroom home combines modern coastal style with an exceptional walkable location just moments from the harbor. Located on the penthouse level. The open concept living space features contemporary finishes and brand-new BOSCH appliances, flowing seamlessly onto a generous private balcony with panoramic views...the perfect spot to relax, entertain, and enjoy the fresh coastal air. Elevator access adds everyday convenience. Additional features include two secure parking spaces, one equipped for EV charging, a private 4x6 storage unit, and dedicated secure bike storage conveniently located on the second floor. Available furnished or unfurnished. Enjoy the best of the Dana Point lifestyle, just steps from Dana Point Harbor, less than a mile from Doheny State Beach, and steps from popular restaurants, coffee shops, boutiques, and everything the Lantern District has to offer. With quick access to Pacific Coast Highway and Interstate 5, Laguna Beach, San Clemente, and Newport Beach are all within easy reach. Brand-new, beautifully finished, and ideally located, this turnkey luxury rental offers an exceptional opportunity to enjoy coastal Orange County living at its finest.
Condo for rent
Condo
Available now
Air conditioner, central air
Electric dryer hookup laundry
2 Parking spaces parking
Central
What's special
Modern coastal styleContemporary finishesOpen concept living spaceBrand-new bosch appliances
- 15 days |
- -- |
- -- |
Zillow last checked:
Listing updated:
Travel times

Let’s turn your rent into credit progress
Build credit history with every on-time payment and get credit for the payment you’re already making.
Facts & features
Interior
Bedrooms & bathrooms
- Bedrooms: 1
- Bathrooms: 2
- Full bathrooms: 1
- 1/2 bathrooms: 1
Rooms
- Room types: Primary Bedroom
Heating
- Central
Cooling
- Air Conditioner, Central Air
Appliances
- Included: Dishwasher, Dryer, Electric Oven, Electric Range, Microwave Oven, Refrigerator, Washer, Water Heater
- Laundry: Electric Dryer Hookup, In Unit, Inside, Washer Hookup
Features
- Balcony, Bar, Breakfast Area, Breakfast Bar, Main Level Primary, Open Floorplan, Primary Suite
- Flooring: Laminate, Vinyl
Interior area
- Total interior livable area: 1,315 sqft
Property
Parking
- Total spaces: 2
- Parking features: Assigned
- Details: Contact manager
Features
- Stories: 1
- Patio & porch: Patio
- Exterior features: 16-20 Units/Acre, Balcony, Biking, Breakfast Area, Gated Community, Hiking, Marina, Primary Suite
- Pool features: Contact manager
- Has view: Yes
- View description: City Lights, Neighborhood
Lot
- Features: Level
Details
- Parcel number: 68219207
Construction
Type & style
- Home type: Condo
- Architectural style: Modern
- Property subtype: Condo
Condition
- Year built: 2025
Community & HOA
Community
- Features: Fishing, Gated, Sidewalks, Street Lights, Suburban
HOA
- Amenities included: Dog Park
Location
- Region: Dana Point
Financial & listing details
- Lease term: 12 Months,24 Months,6 Months,Negotiable
Nearby apartments for rent

Price history
| Date | Event | Price |
|---|---|---|
| 10/3/2026 | Listed for rent | $7,950$6/sqft |
Source: CRMLS #OC26199613 Report a problem | ||
| 8/11/2026 | Sold | $1,825,000-1.4%$1,388/sqft |
Source:  CRMLS #NP25215558 Report a problem CRMLS #NP25215558 Report a problem | ||
| 7/17/2026 | Pending sale | $1,850,000$1,407/sqft |
Source: CRMLS #NP25215558 Report a problem | ||
| 6/1/2026 | Contingent | $1,850,000$1,407/sqft |
Source: CRMLS #NP25215558 Report a problem | ||
| 1/20/2026 | Price change | $1,850,000+1.1%$1,407/sqft |
Source: CRMLS #NP25215558 Report a problem | ||
| 12/18/2025 | Price change | $1,830,000+1.7%$1,392/sqft |
Source: CRMLS #NP25215558 Report a problem | ||
| 10/12/2025 | Price change | $1,800,000+0.6%$1,369/sqft |
Source: CRMLS #NP25215558 Report a problem | ||
| 9/30/2025 | Price change | $1,790,000+2.3%$1,361/sqft |
Source: CRMLS #NP25215558 Report a problem | ||
| 9/15/2025 | Listed for sale | $1,750,000$1,331/sqft |
Source: CRMLS #NP25215558 Report a problem | ||