Welcome to this beautifully maintained 4 bedroom, 2.5 bathroom south-facing home featuring the highly sought-after Lennar "Evans" floor plan. Boasting a bright and open layout, this home is perfect for both everyday living and entertaining.
Step inside to find luxury vinyl plank (LVP) flooring throughout the main level, adding a modern and durable touch. The gourmet kitchen showcases gorgeous quartz countertops, a full tile backsplash, contemporary cabinetry with crown molding, and a large center island—ideal for gathering with family and friends.
The cozy living room features a recently added shiplap fireplace, creating a warm focal point for the space. Just off the kitchen, you’ll find a versatile pocket office complete with built-in cabinets—perfect for working from home or a convenient homework station.
Upstairs, the primary suite includes a spacious ensuite bathroom with granite countertops, dual sinks, and plenty of storage. Three additional bedrooms and 2.5 additional baths offer ample space for family or guests.
The unfinished basement provides endless possibilities for customization and expansion—whether you dream of a home gym, theater, or extra living space.
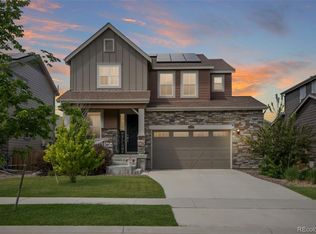
Step outside to enjoy the beautifully landscaped large lot, complete with a privacy-fenced backyard, covered front porch, and an expansive back patio with a pergola offering shade and comfort—perfect for outdoor entertaining.
This home is conveniently situated near dining, shopping, and walking trails, with easy access to Buckley Space Force Base, DIA, E-470, I-70, and Southlands Mall.
Don’t miss your chance to own this upgraded and move-in-ready home in a desirable location!
Sold for $589,999
$589,999
24723 E Tennessee Place, Aurora, CO 80018
4beds
2,997sqft
Single Family Residence
Built in 2019
5,720 Square Feet Lot
$582,500 Zestimate®
$197/sqft
$3,607 Estimated rent
Home value
$582,500
$548,000 - $623,000
$3,607/mo
Zestimate® history
Owner options
List your home for rent
$3,607/mo
Rent Zestimate®
Find your next renter with Zillow Rental Manager. Plus, with online applications, you can quickly screen prospective tenants – for free.
$3,607/mo
Rent Zestimate®
Refinance and save
$3,424/mo
Est. payment
Refinancing to a lower rate could help reduce your monthly payments and save thousands over the life of the loan.
$3,424/mo
Est. payment
Explore your selling options
Work with a Zillow partner agent
Leverage their expertise and Zillow's premium Showcase listings to get your home seen by more buyers.
Get startedList with your own agent
Get your home in front of millions of buyers by listing it on Zillow.
Learn how to do itSell it yourself
Take full control of how buyers see your home on Zillow by listing For Sale by Owner (FSBO).
List your homeWhat's special
Zillow last checked:
Listing updated:
Listed by:
Courtney Trembly 720-296-6371 courtney.trembly@8z.com,
8z Real Estate
Bought with:
Christina Guertin, 100082796
Guertin Homes
Source: REcolorado as distributed by MLS GRID,MLS#: 2154039
Facts & features
Interior
Bedrooms & bathrooms
- Bedrooms: 4
- Bathrooms: 3
- Full bathrooms: 2
- 1/2 bathrooms: 1
- Main level bathrooms: 1
Bedroom
- Description: Light And Bright Bedroom Upstairs
- Level: Upper
- Area: 143 Square Feet
- Dimensions: 11 x 13
Bedroom
- Description: Light And Bright Bedroom Upstairs
- Level: Upper
- Area: 132 Square Feet
- Dimensions: 12 x 11
Bedroom
- Description: Light And Bright Bedroom Upstairs
- Level: Upper
- Area: 140 Square Feet
- Dimensions: 10 x 14
Bedroom
- Description: Large Primary Bedroom With Tray Ceiling And Carpet. Walk-In Closet
- Features: Primary Suite
- Level: Upper
- Area: 266 Square Feet
- Dimensions: 19 x 14
Bathroom
- Description: On Main Level For Guest With Modern Vanity Sink
- Level: Main
- Area: 36 Square Feet
- Dimensions: 6 x 6
Bathroom
- Description: Double Sinks With Shower/Tub Combo And Modern Title Flooring
- Level: Upper
- Area: 60 Square Feet
- Dimensions: 10 x 6
Bathroom
- Description: Large Primary Modern Bathroom With Granite Countertops And Undermount Sinks. Large Walk-In Closet.
- Features: En Suite Bathroom, Primary Suite
- Level: Upper
- Area: 90 Square Feet
- Dimensions: 10 x 9
Dining room
- Description: Open Concept, Just Off The Kitchen, Great For Entertaining. Access To Backyard, Lots Of Light And Open To Kitchen
- Level: Main
- Area: 120 Square Feet
- Dimensions: 15 x 8
Kitchen
- Description: Open Concept, Modern Finishes With Quartz Counterop And Full Subway Tile. Gas Stove With Stainless Steel Appliances
- Level: Main
- Area: 187 Square Feet
- Dimensions: 17 x 11
Laundry
- Description: Conveniently Located Upstairs With Modern Tile Flooring
- Level: Upper
- Area: 66 Square Feet
- Dimensions: 6 x 11
Living room
- Description: Located Off The Kitchen. Open Floor Plan, Large Living Space With Cozy Fireplace
- Level: Main
- Area: 204 Square Feet
- Dimensions: 17 x 12
Heating
- Forced Air, Natural Gas
Cooling
- Central Air
Appliances
- Included: Cooktop, Dishwasher, Disposal, Microwave, Oven, Refrigerator, Self Cleaning Oven
Features
- Ceiling Fan(s), Eat-in Kitchen, Kitchen Island, Open Floorplan, Pantry, Primary Suite, Quartz Counters, Radon Mitigation System, Smart Thermostat, Walk-In Closet(s)
- Flooring: Carpet, Tile, Vinyl
- Windows: Double Pane Windows, Window Coverings
- Basement: Interior Entry,Sump Pump,Unfinished
- Number of fireplaces: 1
- Fireplace features: Living Room
Interior area
- Total structure area: 2,997
- Total interior livable area: 2,997 sqft
- Finished area above ground: 2,140
- Finished area below ground: 0
Property
Parking
- Total spaces: 2
- Parking features: Garage - Attached
- Attached garage spaces: 2
Features
- Levels: Two
- Stories: 2
- Patio & porch: Covered, Front Porch
- Exterior features: Private Yard, Rain Gutters
- Fencing: Full
Lot
- Size: 5,720 Square Feet
- Features: Landscaped, Sprinklers In Front, Sprinklers In Rear
Details
- Parcel number: 035321835
- Zoning: RE470
- Special conditions: Standard
Construction
Type & style
- Home type: SingleFamily
- Architectural style: Traditional
- Property subtype: Single Family Residence
Materials
- Frame, Stone
- Roof: Composition
Condition
- Year built: 2019
Details
- Builder model: Evans
- Builder name: Lennar
Utilities & green energy
- Sewer: Public Sewer
- Water: Public
Community & HOA
Community
- Security: Carbon Monoxide Detector(s), Smart Locks, Smoke Detector(s), Video Doorbell
- Subdivision: Waterstone
HOA
- Has HOA: Yes
- Services included: Recycling, Trash
- HOA fee: $35 monthly
- HOA name: Waterstone HOA (MSI)
- HOA phone: 303-569-4411
Location
- Region: Aurora
Financial & listing details
- Price per square foot: $197/sqft
- Tax assessed value: $575,100
- Annual tax amount: $6,082
- Date on market: 12/5/2025
- Listing terms: Cash,Conventional,FHA,VA Loan
- Exclusions: Washer And Dryer, Curtains Not Included But Curtain Rods Will Be Staying. Security System Excluded But Ring Door Bell Stays. Freezer In Garage.
- Ownership: Individual
- Road surface type: Paved
Price history
| Date | Event | Price |
|---|---|---|
| 1/27/2026 | Sold | $589,999$197/sqft |
Source:  REcolorado as distributed by MLS GRID #2154039 Report a problem REcolorado as distributed by MLS GRID #2154039 Report a problem | ||
| 12/26/2025 | Pending sale | $589,999$197/sqft |
Source: REcolorado as distributed by MLS GRID #2154039 Report a problem | ||
| 12/19/2025 | Price change | $589,999-0.8%$197/sqft |
Source: REcolorado as distributed by MLS GRID #2154039 Report a problem | ||
| 12/5/2025 | Listed for sale | $595,000+38.2%$199/sqft |
Source: REcolorado as distributed by MLS GRID #2154039 Report a problem | ||
| 5/8/2020 | Sold | $430,400-1%$144/sqft |
Source: Public Record Report a problem | ||
| 2/21/2020 | Pending sale | $434,950$145/sqft |
Source: Coldwell Banker Residential Brokerage - Southeast Metro at DTC #4963531 Report a problem | ||
| 2/21/2020 | Price change | $434,950-0.2%$145/sqft |
Source: Coldwell Banker Residential Brokerage - Southeast Metro at DTC #4963531 Report a problem | ||
| 2/18/2020 | Price change | $435,950+0.2%$145/sqft |
Source: Lennar Report a problem | ||
| 2/3/2020 | Price change | $434,950+0.2%$145/sqft |
Source: Lennar Report a problem | ||
| 1/14/2020 | Price change | $433,950+0.2%$145/sqft |
Source: Lennar Report a problem | ||
| 11/23/2019 | Listed for sale | $432,950$144/sqft |
Source: Lennar Report a problem | ||
Public tax history
| Year | Property taxes | Tax assessment |
|---|---|---|
| 2025 | $6,082 +4.5% | $35,944 +7.2% |
| 2024 | $5,820 +8.1% | $33,527 -13.4% |
| 2023 | $5,387 -3.8% | $38,730 +28.9% |
| 2022 | $5,600 | $30,052 -2.8% |
| 2021 | -- | $30,917 +226.4% |
| 2020 | $1,748 +48450% | $9,472 |
| 2019 | $4 | -- |
| 2018 | $4 | $28 |
Find assessor info on the county website
Neighborhood: Waterstone
Nearby homes
- $610,0005 bd4 ba3k sqft24743 E Tennessee Pl, Aurora, CO 80018Sold
- $646,8004 bd3 ba2.4k sqft24703 E Tennessee Pl, Aurora, CO 80018Off Market
- $515,5003 bd3 ba1.8k sqft24763 E Tennessee Pl, Aurora, CO 80018Off Market
- $549,0003 bd3 ba1.8k sqft24722 E Tennessee Ave, Aurora, CO 80018Sold
- $575,0003 bd3 ba2.9k sqft24742 E Tennessee Ave, Aurora, CO 80018Sold
- $610,0004 bd3 ba3.3k sqft24702 E Tennessee Ave, Aurora, CO 80018Sold
- $589,9994 bd3 ba3k sqft24744 E Tennessee Pl, Aurora, CO 80018Sold
- $582,3004 bd3 ba3.3k sqft24724 E Tennessee Pl, Aurora, CO 80018Off Market
Nearby schools
GreatSchools rating
- 8/10Murphy Creek K-8 SchoolGrades: PK-8Distance: 0.7 mi
- 5/10Vista Peak 9-12 PreparatoryGrades: 9-12Distance: 1.9 mi
Schools provided by the listing agent
- Elementary: Murphy Creek K-8
- Middle: Murphy Creek K-8
- High: Vista Peak
- District: Adams-Arapahoe 28J
Source: REcolorado as distributed by MLS GRID. This data may not be complete. We recommend contacting the local school district to confirm school assignments for this home.
Get a cash offer in 3 minutes
Find out how much your home could sell for in as little as 3 minutes with a no-obligation cash offer.
Estimated market value
$582,500
Get a cash offer in 3 minutes
Find out how much your home could sell for in as little as 3 minutes with a no-obligation cash offer.
Estimated market value
$582,500
- Colorado
- Arapahoe County
- Aurora
- 80018
- Waterstone
- 24723 E Tennessee Place
Nearby cities
Nearby neighborhoods
Nearby zip codes
Other Aurora Topics
