Discover the Heart of Chain O' Lakes Living Located just a few blocks from scenic Long Lake and nestled within the storied Chain O' Lakes region-Illinois' largest recreational inland waterway-24725 W Hawthorne Drive offers a rare opportunity to own a modern, custom-built home that perfectly blends architectural style, contemporary comfort, and outdoor adventure. Built in 2008 and situated in unincorporated Round Lake with low property taxes, this home resides in the sought-after Lake Villa School District and Grant High School. From the moment you arrive, you'll notice the striking design and thoughtful upgrades that set this home apart. Inside, the 4-bedroom, 3 full-bath layout offers a spacious and flexible floorplan ideal for today's lifestyle. The main level boasts vaulted ceilings, abundant natural light, and seamless flow through expansive living and dining areas. The chef-inspired kitchen features a large island, stainless steel appliances, and custom cabinetry-designed to both impress and perform. The primary suite serves as a true retreat, featuring a luxurious ensuite bath with a soaking tub, glass-enclosed shower, double vanity, and a private balcony overlooking peaceful, wooded views-perfect for your morning coffee or evening wind-down. The finished English basement adds significant versatility, with a large recreation room, fourth bedroom, and full bathroom. Whether you're looking for a guest suite, home gym, theater room, or multi-generational living space, this level adapts to your needs. Step outside to a professionally landscaped and fully fenced backyard featuring a spacious deck-ideal for hosting summer gatherings, grilling, or simply enjoying the serenity of your surroundings. The oversized 2.5-car garage with 8-foot doors and 11-foot ceilings provides plenty of room for vehicles, tools, and storage. Offering the comfort of a private well paired with the convenience of public sewer, this home is located in a quiet, residential neighborhood just minutes from shopping, dining, forest preserves, the Metra, and endless lakeside recreation. Whether you're boating on the Chain O' Lakes, working from home, entertaining guests, or enjoying a quiet night in, this home checks every box. Don't miss your chance to tour this distinctive and versatile property
Closed
$399,900
24725 W Hawthorne Dr, Round Lake, IL 60073
4beds
2,750sqft
Single Family Residence
Built in 2008
7,505 Square Feet Lot
$417,200 Zestimate®
$145/sqft
$3,697 Estimated rent
Home value
$417,200
$375,000 - $463,000
$3,697/mo
Zestimate® history
Owner options
List your home for rent
$3,697/mo
Rent Zestimate®
Find your next renter with Zillow Rental Manager. Plus, with online applications, you can quickly screen prospective tenants – for free.
$3,697/mo
Rent Zestimate®
Refinance and save
$3,070/mo
Est. payment
Refinancing to a lower rate could help reduce your monthly payments and save thousands over the life of the loan.
$3,070/mo
Est. payment
Explore your selling options
Work with a Zillow partner agent
Leverage their expertise and Zillow's premium Showcase listings to get your home seen by more buyers.
Get startedList with your own agent
Get your home in front of millions of buyers by listing it on Zillow.
Learn how to do itSell it yourself
Take full control of how buyers see your home on Zillow by listing For Sale by Owner (FSBO).
List your homeWhat's special
Private balconyFinished english basementFully fenced backyardScenic long lakeLarge islandAbundant natural lightChef-inspired kitchen
Zillow last checked:
Listing updated:
Listed by:
Dick Barr, CRS 847-644-1154,
Village Realty
Bought with:
Monica Deanda
PROSALES REALTY
Source: MRED as distributed by MLS GRID,MLS#: 12398885
Facts & features
Interior
Bedrooms & bathrooms
- Bedrooms: 4
- Bathrooms: 3
- Full bathrooms: 3
Rooms
- Room types: Bonus Room, Foyer
Primary bedroom
- Features: Flooring (Carpet), Bathroom (Full)
- Level: Main
- Area: 399 Square Feet
- Dimensions: 21X19
Bedroom 2
- Features: Flooring (Carpet)
- Level: Main
- Area: 168 Square Feet
- Dimensions: 14X12
Bedroom 3
- Features: Flooring (Carpet)
- Level: Main
- Area: 144 Square Feet
- Dimensions: 12X12
Bedroom 4
- Level: Lower
- Area: 500 Square Feet
- Dimensions: 25X20
Bonus room
- Features: Flooring (Other)
- Level: Lower
- Area: 504 Square Feet
- Dimensions: 28X18
Dining room
- Features: Flooring (Carpet)
- Level: Main
- Area: 112 Square Feet
- Dimensions: 14X8
Family room
- Features: Flooring (Wood Laminate)
- Level: Lower
- Area: 336 Square Feet
- Dimensions: 24X14
Foyer
- Features: Flooring (Ceramic Tile)
- Level: Main
- Area: 112 Square Feet
- Dimensions: 14X8
Kitchen
- Features: Kitchen (Eating Area-Table Space), Flooring (Ceramic Tile)
- Level: Main
- Area: 204 Square Feet
- Dimensions: 17X12
Laundry
- Features: Flooring (Ceramic Tile)
- Level: Lower
- Area: 132 Square Feet
- Dimensions: 12X11
Living room
- Features: Flooring (Carpet)
- Level: Main
- Area: 322 Square Feet
- Dimensions: 23X14
Heating
- Natural Gas, Forced Air
Cooling
- Central Air
Appliances
- Included: Range, Dishwasher, Refrigerator, Washer, Dryer, Stainless Steel Appliance(s), Gas Water Heater
Features
- Windows: Screens
- Basement: Finished,Full,Daylight
Interior area
- Total structure area: 3,660
- Total interior livable area: 2,750 sqft
Property
Parking
- Total spaces: 4
- Parking features: Asphalt, Garage Door Opener, Garage, On Site, Garage Owned, Attached, Owned
- Attached garage spaces: 2
- Has uncovered spaces: Yes
Accessibility
- Accessibility features: No Disability Access
Features
- Levels: Tri-Level
- Patio & porch: Deck
- Exterior features: Balcony
- Fencing: Fenced
- Has view: Yes
Lot
- Size: 7,505 Square Feet
- Features: Landscaped, Views
Details
- Parcel number: 06181020210000
- Special conditions: None
- Other equipment: TV-Dish, Sump Pump
Construction
Type & style
- Home type: SingleFamily
- Architectural style: Contemporary
- Property subtype: Single Family Residence
Materials
- Vinyl Siding
- Foundation: Concrete Perimeter
- Roof: Asphalt
Condition
- New construction: No
- Year built: 2008
Utilities & green energy
- Electric: Circuit Breakers, 200+ Amp Service
- Sewer: Public Sewer
- Water: Well
Community & HOA
Community
- Features: Park, Lake, Street Paved
- Security: Carbon Monoxide Detector(s)
HOA
- Services included: None
Location
- Region: Round Lake
Financial & listing details
- Price per square foot: $145/sqft
- Tax assessed value: $298,455
- Annual tax amount: $7,043
- Date on market: 6/27/2025
- Listing terms: Conventional
- Ownership: Fee Simple
Price history
| Date | Event | Price |
|---|---|---|
| 8/5/2025 | Sold | $399,900$145/sqft |
Source:  MRED as distributed by MLS GRID #12398885 Report a problem MRED as distributed by MLS GRID #12398885 Report a problem | ||
| 7/26/2025 | Contingent | $399,900$145/sqft |
Source: MRED as distributed by MLS GRID #12398885 Report a problem | ||
| 7/12/2025 | Price change | $399,900-1.3%$145/sqft |
Source: MRED as distributed by MLS GRID #12398885 Report a problem | ||
| 6/27/2025 | Listed for sale | $405,000+1.9%$147/sqft |
Source: MRED as distributed by MLS GRID #12398885 Report a problem | ||
| 6/14/2025 | Listing removed | $397,600$145/sqft |
Source: MRED as distributed by MLS GRID #12357862 Report a problem | ||
| 6/5/2025 | Price change | $397,600-7.5%$145/sqft |
Source: MRED as distributed by MLS GRID #12357862 Report a problem | ||
| 5/6/2025 | Listed for sale | $429,900-4.4%$156/sqft |
Source: MRED as distributed by MLS GRID #12357862 Report a problem | ||
| 5/6/2025 | Listing removed | $449,900$164/sqft |
Source: MRED as distributed by MLS GRID #12335482 Report a problem | ||
| 4/10/2025 | Listed for sale | $449,900-3.2%$164/sqft |
Source: MRED as distributed by MLS GRID #12335482 Report a problem | ||
| 4/10/2025 | Listing removed | $464,900$169/sqft |
Source: MRED as distributed by MLS GRID #12327661 Report a problem | ||
| 4/4/2025 | Listed for sale | $464,900-6.1%$169/sqft |
Source: MRED as distributed by MLS GRID #12327661 Report a problem | ||
| 9/12/2024 | Listing removed | $494,995$180/sqft |
Source: MRED as distributed by MLS GRID #12145139 Report a problem | ||
| 8/22/2024 | Price change | $494,995-1%$180/sqft |
Source: MRED as distributed by MLS GRID #12145139 Report a problem | ||
| 7/5/2024 | Price change | $499,875-3.8%$182/sqft |
Source: MRED as distributed by MLS GRID #12062089 Report a problem | ||
| 5/22/2024 | Listed for sale | $519,600+1384.6%$189/sqft |
Source: MRED as distributed by MLS GRID #12062089 Report a problem | ||
| 2/21/2007 | Sold | $35,000$13/sqft |
Source: MRED as distributed by MLS GRID #06366479 Report a problem | ||
Public tax history
| Year | Property taxes | Tax assessment |
|---|---|---|
| 2024 | $7,578 +7.6% | $125,766 +26.4% |
| 2023 | $7,043 +0.7% | $99,475 +14.4% |
| 2022 | $6,997 +1.6% | $86,948 +5.5% |
| 2021 | $6,889 +11% | $82,406 +17.6% |
| 2020 | $6,207 +2.4% | $70,086 +8.5% |
| 2019 | $6,060 +17.3% | $64,580 +11% |
| 2018 | $5,164 | $58,203 +6.3% |
| 2017 | $5,164 +7.7% | $54,749 +8.3% |
| 2016 | $4,796 -10.2% | $50,539 +9.5% |
| 2015 | $5,341 +0.9% | $46,172 -8.7% |
| 2014 | $5,293 -0.7% | $50,553 -4.3% |
| 2012 | $5,330 -5.1% | $52,797 -18.8% |
| 2011 | $5,617 +1.1% | $64,993 -8.6% |
| 2010 | $5,554 +5.7% | $71,132 -5% |
| 2009 | $5,255 +615.2% | $74,876 +668.7% |
| 2008 | $735 +26.3% | $9,740 +27% |
| 2006 | $582 +5.8% | $7,668 |
| 2005 | $550 +0.7% | -- |
| 2004 | $546 +3.2% | -- |
| 2003 | $529 +57.7% | -- |
| 2002 | $335 -0.4% | -- |
| 2001 | $337 +0.7% | $3,975 +1.8% |
| 2000 | $335 | $3,905 |
Find assessor info on the county website
Neighborhood: 60073
Nearby homes
- $231,0002 bd2 ba1k sqft24717 W Hawthorne Dr, Round Lake, IL 60073Off Market
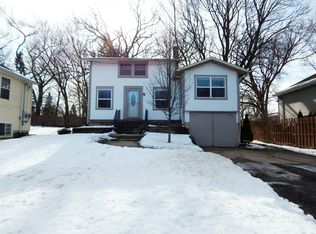
- $350,7003 bd3 ba2.2k sqft24731 W Hawthorne Dr, Round Lake, IL 60073Off Market

- $294,3003 bd2 ba-- sqft24731 W Hawthorne Dr, Round Lake Beach, IL 60073Off Market

- $324,6003 bd2 ba1k sqft24711 W Hawthorne Dr, Round Lake, IL 60073Off Market
- $199,700-- bd-- ba-- sqft24751 W Hawthorne Dr, Round Lake, IL 60073Off Market
- $182,7002 bd1 ba1.1k sqft24751 W Hawthorne Dr, Round Lake, IL 60073Off Market
- $387,9003 bd2 ba2.4k sqft24730 W Orchard Pl, Round Lake, IL 60073Off Market
- $170,0002 bd1 ba986 sqft24683 W Hawthorne Dr, Round Lake, IL 60073Sold
Nearby schools
GreatSchools rating
- 6/10Olive C Martin SchoolGrades: PK-5Distance: 2.9 mi
- 5/10Peter J Palombi SchoolGrades: 6-8Distance: 2.6 mi
- 3/10Grant Community High SchoolGrades: 9-12Distance: 2.2 mi
Schools provided by the listing agent
- Elementary: Olive C Martin School
- Middle: Peter J Palombi School
- High: Grant Community High School
- District: 41
Source: MRED as distributed by MLS GRID. This data may not be complete. We recommend contacting the local school district to confirm school assignments for this home.
Get a cash offer in 3 minutes
Find out how much your home could sell for in as little as 3 minutes with a no-obligation cash offer.
Estimated market value
$417,200
Get a cash offer in 3 minutes
Find out how much your home could sell for in as little as 3 minutes with a no-obligation cash offer.
Estimated market value
$417,200
- Illinois
- Lake County
- Long Lake
- 60073
- 24725 W Hawthorne Dr
Nearby cities
Nearby zip codes
Other Long Lake Topics
