Skip main navigation
Sold for $375,000
  • $375,000

    24729 CROOKED MILE ROAD, PAISLEY, FL 32767

    3beds
    1,593sqft
    Single Family Residence
    Built in 2001
    5.6 Acres Lot
    $375,100 Zestimate®
    $235/sqft
    $1,849 Estimated rent

    Home value

    $375,100

    $356,000 - $394,000

    $1,849/mo

    Zestimate® history
    Loading
    Loading...

    Owner options

    List your home for rent

    $1,849/mo

    Rent Zestimate®

    Find your next renter with Zillow Rental Manager. Plus, with online applications, you can quickly screen prospective tenants – for free.

    Learn more

    $1,849/mo

    Rent Zestimate®

    Refinance and save

    $2,508/mo

    Est. payment

    Refinancing to a lower rate could help reduce your monthly payments and save thousands over the life of the loan.

    See today's rates

    $2,508/mo

    Est. payment

    Explore your selling options

    Work with a Zillow partner agent

    Leverage their expertise and Zillow's premium Showcase listings to get your home seen by more buyers.

    Get started

    List with your own agent

    Get your home in front of millions of buyers by listing it on Zillow.

    Learn how to do it

    Sell it yourself

    Take full control of how buyers see your home on Zillow by listing For Sale by Owner (FSBO).

    List your home

    What's special

    Open barnSaltwater poolFreshly refinished stuccoFour dedicated livestock stallsLarge fenced pastureTankless water heater

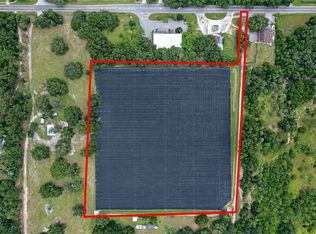
    Virtually Staged. Welcome to this owner-motivated and truly unique 5.6-acre AG-zoned property — a remarkable estate that embodies the ultimate in rural Florida lifestyle living. This exceptional homestead offers space, freedom, and functional amenities for horses, livestock, and outdoor enthusiasts alike. Imagine waking up on your own agricultural acreage with a large fenced pasture, ideal for grazing, gardening, or future expansion. The property includes an open barn and four dedicated livestock stalls; while the barn could benefit from a bit of TLC, it provides a solid foundation and great potential for customization to suit your needs. You’ll also find horse and bike trails nearby, including scenic routes through the Ocala National Forest and Clearwater Lake Recreation Area — perfect for riding, hiking, and mountain biking just minutes from your doorstep. Enjoy endless hours of outdoor living with your saltwater pool, complete with a brand-new pool pump and upgraded water system, creating the perfect spot to unwind after a day outdoors. The exterior boasts freshly refinished stucco, offering clean, modern curb appeal. Inside, select rooms have been virtually cleared using AI staging to help buyers envision how their own furnishings and style could come to life. Additional highlights include: Large shed with air conditioning — perfect for a workshop, studio, or extra storage Spacious chicken coop with nursery area — ideal for expanding your flock 60-amp generator hookup — ready for an RV or motor home Tankless water heater — providing efficient, on-demand comfort Location & Lifestyle: Enjoy peaceful country living with convenient access to everyday essentials. Grocery stores, dining, and services in Umatilla are just about 10 miles away, while broader shopping, entertainment, and healthcare options in The Villages are approximately 48 minutes (36 miles) from the property. Outdoor lovers will appreciate fast access to nearby trails and recreation areas, making this an outstanding base for adventure and relaxation. Whether you’re dreaming of a working farm, equestrian retreat, hobby homestead, or simply more room to roam, this owner-motivated property offers a rare blend of space, potential, and authentic Florida charm.

    Zillow last checked:

    Listing updated:

    Listed by:

    Juan Galvez 352-619-5206,

    CENTRAL CITY REALTY 352-456-1941

    Bought with:

    Vincent Cordaro, 3602054

    SERHANT

    Source: Stellar MLS,MLS#: OM714980MLS LogoOriginating MLS: Ocala - Marion

    Facts & features

    Interior

    Bedrooms & bathrooms
    • Bedrooms: 3
    • Bathrooms: 1
    • Full bathrooms: 1
    Primary bedroom
    • Features: Walk-In Closet(s)
    • Level: First
    Bedroom 2
    • Features: Built-in Closet
    • Level: First
    Bedroom 3
    • Features: Built-in Closet
    • Level: First
    Bathroom 1
    • Level: First
    Kitchen
    • Level: First
    Laundry
    • Level: First
    Living room
    • Level: First
    Heating
    • Central
    Cooling
    • Central Air
    Appliances
    • Included: Dishwasher, Dryer, Microwave, Range, Refrigerator, Tankless Water Heater, Washer
    • Laundry: Electric Dryer Hookup, Inside, Laundry Closet, Washer Hookup
    Features
    • Ceiling Fan(s)
    • Flooring: Carpet, Tile
    • Has fireplace: No
    Interior area
    • Total structure area: 2,417
    • Total interior livable area: 1,593 sqft

    Property

    Parking
    • Total spaces: 1
    • Parking features: Carport
    • Carport spaces: 1
    Features
    • Levels: One
    • Stories: 1
    • Patio & porch: Screened
    • Exterior features: Private Entrance, Private Mailbox
    • Has private pool: Yes
    • Pool features: In Ground, Salt Water
    • Fencing: Chain Link
    Lot
    • Size: 5.6 Acres
    • Features: Zoned for Horses
    Details
    • Parcel number: 301728000100002100
    • Zoning: A
    • Special conditions: None

    Construction

    Type & style
    • Home type: SingleFamily
    • Property subtype: Single Family Residence
    Materials
    • Stucco
    • Foundation: Slab
    • Roof: Shingle
    Condition
    • New construction: No
    • Year built: 2001

    Utilities & green energy

    • Sewer: Septic Tank
    • Water: Well
    • Utilities for property: Electricity Connected, Water Connected

    Community & HOA

    Community
    • Pet fee: $0 monthly
    • Subdivision: ACERAGE NON-SUBDIVISION
    HOA
    • Has HOA: No
    Location
    • Region: Paisley

    Financial & listing details

    • Price per square foot: $235/sqft
    • Tax assessed value: $214,919
    • Annual tax amount: $2,152
    • Date on market: 12/13/2025
    • Cumulative days on market: 157 days
    • Listing terms: Cash,Conventional,FHA,USDA Loan,VA Loan
    • Ownership: Fee Simple
    • Total actual rent: 0
    • Electric utility on property: Yes
    • Road surface type: Dirt

    Price history

    DateEventPrice
    7/13/2026Sold$375,000-7.4%$235/sqft
    Source: Stellar MLS #OM714980 Report a problem
    7/8/2026Contingent$405,000$254/sqft
    Source: Stellar MLS #OM714980 Report a problem
    5/20/2026Pending sale$405,000$254/sqft
    Source: Stellar MLS #OM714980 Report a problem
    4/15/2026Price change$405,000-1.2%$254/sqft
    Source: Stellar MLS #OM714980 Report a problem
    12/13/2025Listed for sale$410,000+2.5%$257/sqft
    Source: Stellar MLS #OM714980 Report a problem
    10/5/2025Listing removed--
    Source: Owner Report a problem
    7/7/2025Listed for sale$400,000+220%$251/sqft
    Source: Owner Report a problem
    5/10/2011Sold$125,000-58.3%$78/sqft
    Source: Public Record Report a problem
    1/29/2008Sold$300,000+66.7%$188/sqft
    Source: Public Record Report a problem
    10/5/2005Sold$180,000$113/sqft
    Source: Public Record Report a problem

    Public tax history

    YearProperty taxesTax assessment
    2025$2,152 +2.8%$140,870 +2.9%
    2024$2,092 +13.8%$136,900 +3%
    2023$1,839 +11.1%$132,920 +3%
    2022$1,654 +3.6%$129,050 +3%
    2021$1,597 -3.8%$125,299 +1.4%
    2020$1,660 +1.3%$123,570 +2.3%
    2019$1,639 +5.1%$120,792 +1.9%
    2018$1,560 $118,540 +2.1%
    2017$1,560 +4.4%$116,102 +0.2%
    2016$1,494 -1.6%$115,903 +0.7%
    2015$1,519 -2.1%$115,098 +0.8%
    2014$1,552 +39.2%$114,185 +1.2%
    2013$1,115 -1.4%$112,880 -0.2%
    2012$1,131 -48.5%$113,057 -22.8%
    2011$2,198 -25.6%$146,393 -24.5%
    2010$2,953 -2.1%$193,924 -2.2%
    2009$3,017 $198,366 -33.9%
    2008-- $300,232 -0.8%
    2007-- $302,730 -0.1%
    2006-- $303,120 +71.8%
    2005-- $176,463
    2004-- --
    2003-- $102,430 +1%
    2002$271 $101,463
    Find assessor info on the county website

    Neighborhood: 32767

    Nearby schools

    GreatSchools rating
    Schools provided by the listing agent
    • Elementary: Seminole Springs. Elem
    • Middle: Umatilla Middle
    • High: Umatilla High

    Source: Stellar MLS. This data may not be complete. We recommend contacting the local school district to confirm school assignments for this home.

    Get a cash offer in 3 minutes
    Find out how much your home could sell for in as little as 3 minutes with a no-obligation cash offer.
    Estimated market value
    $375,100
    Get a cash offer in 3 minutes
    Find out how much your home could sell for in as little as 3 minutes with a no-obligation cash offer.
    Estimated market value
    $375,100