Skip main navigation
Closed
  • $348,000

    24729 Hemphill Dr, Elwood, IL 60421

    3beds
    2,100sqft
    Single Family Residence
    Built in 1975
    0.61 Acres Lot
    $348,000 Zestimate®
    $166/sqft
    $2,788 Estimated rent

    Home value

    $348,000

    $327,000 - $369,000

    $2,788/mo

    Zestimate® history
    Loading
    Loading...

    Owner options

    List your home for rent

    $2,788/mo

    Rent Zestimate®

    Find your next renter with Zillow Rental Manager. Plus, with online applications, you can quickly screen prospective tenants – for free.

    Learn more

    $2,788/mo

    Rent Zestimate®

    Refinance and save

    $2,511/mo

    Est. payment

    Refinancing to a lower rate could help reduce your monthly payments and save thousands over the life of the loan.

    See today's rates

    $2,511/mo

    Est. payment

    Explore your selling options

    Work with a Zillow partner agent

    Leverage their expertise and Zillow's premium Showcase listings to get your home seen by more buyers.

    Get started

    List with your own agent

    Get your home in front of millions of buyers by listing it on Zillow.

    Learn how to do it

    Sell it yourself

    Take full control of how buyers see your home on Zillow by listing For Sale by Owner (FSBO).

    List your home

    What's special

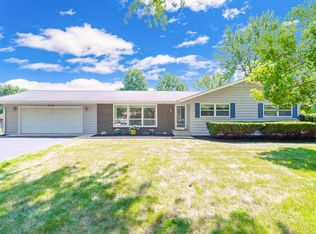
    This beautiful ranch home situated on over half an acre features 3 bedrooms and 2 bathrooms in Elwood! Completely remodeled! Large living room offers plenty of space and natural light. The kitchen has beautiful golden oak cabinets, large pantry cabinet, all new stainless steel appliances, plenty of counter space and dining area overlooking the backyard. Master bedroom has double closets and completely remodeled bathroom with NEW vanity, flooring, and walk-in shower. 2 additional bedrooms have ample storage and NEW carpet. Fully finished basement with large family room that features stunning brick wood burning fireplace as the centerpiece. Basement has office that can easily be converted to 4th bedroom if needed, large storage room with built in shelves, and workshop. Gorgeous HUGE fenced-in backyard that has above-ground pool with deck, storage shed, and professionally landscaped yard perfect for entertainment. Attached 2 car garage. NEW white trim, 6 panel doors, fresh paint, carpet, and wood laminate flooring throughout house. Great location in Ridgeview subdivision. Do not miss this opportunity to own a beautiful home and great piece of land!

    This property is off market, which means it's not currently listed for sale or rent on Zillow. This may be different from what's available on other websites or public sources.
    Zillow last checked:

    Listing updated:

    Listing courtesy of:

    Chris Fischer 815-210-7252,

    Crosstown Realtors, Inc.

    Bought with:

    Robin McGinn

    RE/MAX IMPACT

    Source: MRED as distributed by MLS GRID,MLS#: 10818711MLS Logo

    Facts & features

    Interior

    Bedrooms & bathrooms
    • Bedrooms: 3
    • Bathrooms: 2
    • Full bathrooms: 2
    Primary bedroom
    • Features: Flooring (Carpet), Bathroom (Full)
    • Level: Main
    • Area: 156 Square Feet
    • Dimensions: 13X12
    Bedroom 2
    • Features: Flooring (Carpet)
    • Level: Main
    • Area: 156 Square Feet
    • Dimensions: 13X12
    Bedroom 3
    • Features: Flooring (Carpet)
    • Level: Main
    • Area: 132 Square Feet
    • Dimensions: 12X11
    Dining room
    • Features: Flooring (Wood Laminate)
    • Level: Main
    • Area: 144 Square Feet
    • Dimensions: 12X12
    Family room
    • Features: Flooring (Carpet)
    • Level: Basement
    • Area: 400 Square Feet
    • Dimensions: 20X20
    Kitchen
    • Features: Kitchen (Galley), Flooring (Wood Laminate)
    • Level: Main
    • Area: 108 Square Feet
    • Dimensions: 12X9
    Laundry
    • Level: Main
    • Area: 84 Square Feet
    • Dimensions: 12X7
    Living room
    • Features: Flooring (Wood Laminate)
    • Level: Main
    • Area: 330 Square Feet
    • Dimensions: 22X15
    Office
    • Level: Basement
    • Area: 156 Square Feet
    • Dimensions: 13X12
    Storage
    • Level: Basement
    • Area: 180 Square Feet
    • Dimensions: 15X12
    Other
    • Level: Basement
    • Area: 180 Square Feet
    • Dimensions: 15X12
    Heating
    • Natural Gas, Forced Air
    Cooling
    • Central Air
    Appliances
    • Included: Range, Microwave, Dishwasher, Refrigerator, Washer, Dryer, Stainless Steel Appliance(s), Water Softener
    • Laundry: Main Level, Gas Dryer Hookup, In Unit, Sink
    Features
    • 1st Floor Bedroom, 1st Floor Full Bath, Built-in Features
    • Flooring: Laminate
    • Windows: Screens
    • Basement: Finished,Full
    • Number of fireplaces: 1
    • Fireplace features: Wood Burning, Gas Starter, Family Room
    Interior area
    • Total structure area: 2,100
    • Total interior livable area: 2,100 sqft
    • Finished area below ground: 1,000

    Property

    Parking
    • Total spaces: 2.5
    • Parking features: Asphalt, Garage Door Opener, On Site, Garage Owned, Attached, Garage
    • Attached garage spaces: 2.5
    • Has uncovered spaces: Yes
    Accessibility
    • Accessibility features: No Disability Access
    Features
    • Stories: 1
    • Patio & porch: Deck
    • Pool features: Above Ground
    • Fencing: Fenced
    Lot
    • Size: 0.61 Acres
    • Dimensions: 142.8X201.7X142.1X194.7
    Details
    • Additional structures: Shed(s)
    • Parcel number: 0111420200800000
    • Special conditions: None
    • Other equipment: Water-Softener Owned, Ceiling Fan(s)

    Construction

    Type & style
    • Home type: SingleFamily
    • Architectural style: Ranch
    • Property subtype: Single Family Residence
    Materials
    • Brick, Cedar
    • Roof: Asphalt
    Condition
    • New construction: No
    • Year built: 1975
    • Major remodel year: 2020

    Utilities & green energy

    • Sewer: Septic Tank
    • Water: Well

    Community & neighborhood

    Security
    • Security features: Carbon Monoxide Detector(s)
    Community
    • Community features: Street Paved
    Location
    • Region: Elwood
    • Subdivision: Ridgeview

    HOA & financial

    HOA
    • Services included: None

    Other

    Other facts
    • Listing terms: Conventional
    • Ownership: Fee Simple

    Price history

    DateEventPrice
    9/28/2020Sold$234,000$111/sqft
    Source: MRED as distributed by MLS GRID #10818711 Report a problem

    Public tax history

    Tax history is unavailable.

    Neighborhood: 60421

    Nearby schools

    GreatSchools rating
    Schools provided by the listing agent
    • High: Joliet Central High School
    • District: 203

    Source: MRED as distributed by MLS GRID. This data may not be complete. We recommend contacting the local school district to confirm school assignments for this home.

    Get pre-qualified for a loan
    At Zillow Home Loans, we can pre-qualify you in as little as 5 minutes with no impact to your credit score.

    An equal housing lender. NMLS #10287.

