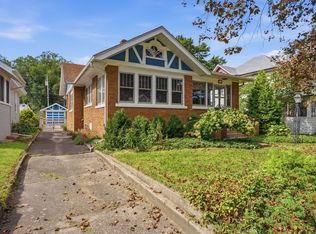
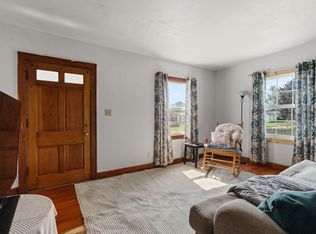
Charming, move-in-ready 4-bedroom home tucked toward the end of a cul-de-sac with a private, wooded backyard! Step inside to find fresh paint throughout and the perfect blend of classic character and modern updates. The remodeled kitchen (2017) features crisp white cabinetry, a stylish subway tile backsplash, and stainless steel appliances. The main floor offers warm hardwood flooring, sun-filled bedrooms, and an fully updated full bath (2023). Upstairs, you'll find two additional spacious bedrooms filled with character, original hardwood floors, and clever built-in storage. The partially finished basement provides even more living space-perfect for a home theater, rec room, or home gym-along with a large utility area for additional storage. Outside, enjoy the privacy of the wooded backyard and a large concrete patio ideal for relaxing, entertaining, or summer gatherings. Additional highlights include a brand-new roof on both the home and detached garage (2025), a welcoming front deck, expansive driveway, and private detached garage. Schedule your tour today!
Pending
$144,900
2473 31st Street Ct, Moline, IL 61265
4beds
1,170sqft
Single Family Residence
Built in 1951
10,018 Square Feet Lot
$152,400 Zestimate®
$124/sqft
$-- HOA
What's special
Partially finished basementSun-filled bedroomsTwo additional spacious bedroomsOriginal hardwood floorsFresh paint throughoutPrivate wooded backyardPrivate detached garage
- 11 days
- 1,125
- 133
Likely to sell faster than
Zillow last checked:
Listing updated:
Listed by:
Eric Ryden 309-277-9701,
Quad Cities Iowa Realty - Moline
Source: MRED as distributed by MLS GRID,MLS#: 12766779
Facts & features
Interior
Bedrooms & bathrooms
- Bedrooms: 4
- Bathrooms: 2
- Full bathrooms: 1
- 1/2 bathrooms: 1
Rooms
- Room types: No additional rooms
Primary bedroom
- Features: Flooring (Hardwood)
- Level: Main
- Area: 144 Square Feet
- Dimensions: 12X12
Bedroom 2
- Features: Flooring (Hardwood)
- Level: Second
- Area: 132 Square Feet
- Dimensions: 12X11
Bedroom 3
- Features: Flooring (Hardwood)
- Level: Second
- Area: 90 Square Feet
- Dimensions: 9X10
Bedroom 4
- Features: Flooring (Carpet)
- Level: Main
- Area: 96 Square Feet
- Dimensions: 8X12
Kitchen
- Features: Flooring (Hardwood)
- Level: Main
- Area: 154 Square Feet
- Dimensions: 14X11
Laundry
- Level: Basement
- Area: 100 Square Feet
- Dimensions: 10X10
Living room
- Features: Flooring (Hardwood)
- Level: Main
- Area: 140 Square Feet
- Dimensions: 10X14
Heating
- Natural Gas, Forced Air
Cooling
- Central Air
Appliances
- Included: Range, Dishwasher, Refrigerator, Washer, Dryer
Features
- Basement: Partially Finished,Full
Interior area
- Total structure area: 1,950
- Total interior livable area: 1,170 sqft
- Finished area below ground: 400
Property
Accessibility
- Accessibility features: No Disability Access
Features
- Stories: 1.5
- Patio & porch: Deck, Patio
Lot
- Size: 10,018 Square Feet
- Features: Wooded, Level
Details
- Parcel number: 1704410004
- Special conditions: Standard
Construction
Type & style
- Home type: SingleFamily
- Property subtype: Single Family Residence
Materials
- Vinyl Siding
- Foundation: Block
- Roof: Asphalt
Condition
- New construction: No
- Year built: 1951
Utilities & green energy
- Sewer: Public Sewer
- Water: Public
Community & HOA
Community
- Subdivision: Villa Park Court
HOA
- Services included: None
Location
- Region: Moline
Financial & listing details
- Price per square foot: $124/sqft
- Tax assessed value: $159,255
- Annual tax amount: $4,062
- Date on market: 9/23/2026
Estimated market value
$152,400
$145,000 - $160,000
$1,672/mo
Price history
| Date | Event | Price |
|---|---|---|
| 9/26/2026 | Pending sale | $144,900$124/sqft |
Source:  MRED as distributed by MLS GRID #12766779 Report a problem MRED as distributed by MLS GRID #12766779 Report a problem | ||
| 9/23/2026 | Listed for sale | $144,900+26%$124/sqft |
Source: MRED as distributed by MLS GRID #12766779 Report a problem | ||
| 12/28/2018 | Listing removed | $115,000$98/sqft |
Source: Mel Foster Co. Inc. of Iowa & Illinois - Mel Foster Co. Clinton #4193875 Report a problem | ||
| 11/11/2018 | Price change | $115,000-4.2%$98/sqft |
Source: Mel Foster Co. Inc. of Iowa & Illinois - Mel Foster Co. Clinton #4193875 Report a problem | ||
| 9/4/2018 | Listed for sale | $120,000+27.7%$103/sqft |
Source: Mel Foster Co. Inc. of Iowa & Illinois - Mel Foster Co. Clinton #4193875 Report a problem | ||
| 8/11/2009 | Sold | $94,000$80/sqft |
Source: MRED as distributed by MLS GRID #QC4108208 Report a problem | ||
| 9/1/2004 | Sold | $94,000$80/sqft |
Source: Public Record Report a problem | ||
Public tax history
| Year | Property taxes | Tax assessment |
|---|---|---|
| 2025 | $4,062 +7.6% | $53,085 +7.7% |
| 2024 | $3,775 +7.9% | $49,283 +8.6% |
| 2023 | $3,499 +7% | $45,381 +6.9% |
| 2022 | $3,271 +1.1% | $42,436 +4.6% |
| 2021 | $3,234 +0.8% | $40,570 +1.7% |
| 2020 | $3,208 +1.2% | $39,892 +1.6% |
| 2019 | $3,171 +15.4% | $39,264 +11.7% |
| 2018 | $2,749 +2% | $35,158 +1.6% |
| 2017 | $2,694 +3.3% | $34,604 +3.2% |
| 2016 | $2,608 +6.6% | $33,531 +5.4% |
| 2015 | $2,446 +306% | $31,817 -1% |
| 2014 | $602 | $32,135 |
| 2013 | $602 | $32,135 -1.8% |
| 2012 | -- | $32,734 -2% |
| 2011 | -- | $33,402 |
| 2010 | -- | $33,402 +1% |
| 2008 | -- | $33,072 +2% |
| 2006 | -- | $32,424 +5.6% |
| 2005 | $2,221 +4.7% | $30,712 +3% |
| 2004 | $2,121 -3.1% | $29,817 +3% |
| 2003 | $2,189 -3.3% | $28,949 +9.6% |
| 2002 | $2,264 +2.9% | $26,413 +3.5% |
| 2001 | $2,201 +6.1% | $25,520 +5% |
| 2000 | $2,073 | $24,304 |
Find assessor info on the county website
Monthly payment
Est. payment
Payment breakdown
Explore the cost of this home by adjusting the details. Changes won't be saved.Climate risks
Neighborhood: Villa Park
Nearby schools
Schools provided by the listing agent
- District: 40
Source: MRED as distributed by MLS GRID. This data may not be complete. We recommend contacting the local school district to confirm school assignments for this home.


Similar homes
- $155,0004 bd2 ba1.4k sqft437 49th St, Moline, IL 61265New
 MLS ID #12773282, Abbi Wilson, RE/MAX Country Crossroads. MRED as distributed by MLS GRID
 - $--2 bd2 ba1k sqft2385 24th St, Moline, IL 61265Auction
 Auction.com 2
 - $160,0003 bd2 ba1k sqft4737 19th Ave, Moline, IL 61265Active
 MLS ID #12768891, Mike Tanner, Ruhl&Ruhl REALTORS Bettendorf. MRED as distributed by MLS GRID
 - $137,5003 bd1 ba1k sqft2629 39th Ave, Moline, IL 61265Active
 MLS ID #12762857, Kelly Dietz, Rainmaker Collective - Real Broker, LLC. MRED as distributed by MLS GRID
