Skip main navigation
Sold for $595,000
  • $595,000

    2473 E Hampshire St, Inverness, FL 34453

    4beds
    2,470sqft
    Single Family Residence
    Built in 1985
    2.52 Acres Lot
    $-- Zestimate®
    $241/sqft
    $3,279 Estimated rent

    Home value

    Not available

    Estimated sales range

    Not available

    $3,279/mo

    Zestimate® history
    Loading
    Loading...

    Owner options

    List your home for rent

    $3,279/mo

    Rent Zestimate®

    Find your next renter with Zillow Rental Manager. Plus, with online applications, you can quickly screen prospective tenants – for free.

    Learn more

    $3,279/mo

    Rent Zestimate®

    Refinance and save

    $3,939/mo

    Est. payment

    Refinancing to a lower rate could help reduce your monthly payments and save thousands over the life of the loan.

    See today's rates

    $3,939/mo

    Est. payment

    Explore your selling options

    Work with a Zillow partner agent

    Leverage their expertise and Zillow's premium Showcase listings to get your home seen by more buyers.

    Get started

    List with your own agent

    Get your home in front of millions of buyers by listing it on Zillow.

    Learn how to do it

    Sell it yourself

    Take full control of how buyers see your home on Zillow by listing For Sale by Owner (FSBO).

    List your home

    What's special

    Versatile loft area upstairsPerfect window seatWasher and dryer conveyingBeautiful tongue-and-groove vaulted ceilingsAmple cabinet storageCircular drivewayLuxurious spa-like walk-in shower
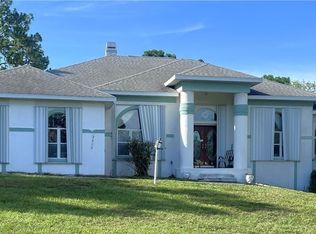
    Nestled in the coveted Hampshire Hills neighborhood, this stunning 2-story home sits on a generous 2.52-acre lot, offering both privacy and space. With 4 spacious bedrooms and 2 full bathrooms, this property has it all – from modern amenities to outdoor relaxation, it’s the perfect place to call home. The home features a circular driveway and a massive 30x38 quonset hut, providing plenty of room for vehicles, tools, and toys. As you step inside, the main floor welcomes you with a family room featuring a cozy gas fireplace, ideal for relaxation and gatherings. The main living space is highlighted by beautiful tongue-and-groove vaulted ceilings, adding warmth, character, and an open, airy feel throughout. A charming bay window in the family room creates the perfect window seat, offering a cozy spot to relax, read, or enjoy views of the surrounding property. The eat-in kitchen is a chef’s dream, boasting granite countertops, a large center island with an electric cooktop, built-in wall oven and microwave, and ample cabinet storage. Adjacent to the kitchen is a convenient indoor laundry room with cabinets for extra storage, with the washer and dryer conveying. Just off the dining area is an additional room that could serve as the perfect home office, giving you the flexibility to work from home in comfort. The first floor is completed with two bedrooms and a guest bathroom. One of the bedrooms features French doors that lead out to the lanai, offering seamless indoor-outdoor living. On the second floor, the master suite is a true retreat. It features a large walk-in closet along with two additional closets for extra storage. The updated en-suite bathroom includes dual sinks and a luxurious, spa-like walk-in shower, perfect for unwinding after a long day. A versatile loft area upstairs can be transformed into a playroom, reading nook, or seating area, and it has French doors that lead to a private balcony, adding a touch of elegance and tranquility. The fourth bedroom is incredibly spacious, making it ideal for guests, a large family, or even a hobby room, and includes its own mini-split AC unit. Step outside to enjoy your saltwater pool home an oasis in your own backyard, perfect for entertaining or relaxing in the Florida sunshine. Major updates include a 2022 roof, 2015 HVAC system, and a 2025 water heater. Vinyl flooring throughout the first floor was completed in 2025, and most windows have also been updated. The property also features a well, used for irrigation and the shop only, while the home itself is connected to public water. This remarkable home is located in a prime area with easy access to amenities, shopping, and schools. Don’t miss the opportunity to make this your dream home!

    Zillow last checked:

    Listing updated:

    Listed by:

    Laurie Callahan 352-464-0743,

    Century 21 J.W.Morton R.E.

    Bought with:

    Lisa Roberts, 3590194

    Berkshire Hathaway Homeservice

    Source: Realtors Association of Citrus County,MLS#: 852781MLS LogoOriginating MLS: Realtors Association of Citrus County

    Facts & features

    Interior

    Bedrooms & bathrooms
    • Bedrooms: 4
    • Bathrooms: 2
    • Full bathrooms: 2
    Heating
    • Heat Pump
    Cooling
    • Central Air, Electric
    Appliances
    • Included: Dryer, Dishwasher, Refrigerator, Washer
    • Laundry: Laundry - Living Area
    Features
    • Dual Sinks, Eat-in Kitchen, Fireplace, Primary Suite, Stone Counters, Shower Only, Skylights, Separate Shower, Updated Kitchen, Upper Level Primary, Walk-In Closet(s), Window Treatments
    • Flooring: Carpet, Luxury Vinyl Plank
    • Windows: Blinds, Skylight(s)
    • Has fireplace: Yes
    • Fireplace features: Gas
    Interior area
    • Total structure area: 3,622
    • Total interior livable area: 2,470 sqft

    Property

    Parking
    • Total spaces: 4
    • Parking features: Attached, Circular Driveway, Detached, Garage
    • Attached garage spaces: 4
    • Has uncovered spaces: Yes
    Features
    • Exterior features: Circular Driveway
    • Pool features: In Ground, Pool, Screen Enclosure
    Lot
    • Size: 2.52 Acres
    • Features: Acreage
    Details
    • Parcel number: 2314711
    • Zoning: LDR
    • Special conditions: Standard

    Construction

    Type & style
    • Home type: SingleFamily
    • Architectural style: Multi-Level
    • Property subtype: Single Family Residence
    Materials
    • Frame
    • Roof: Asphalt,Shingle
    Condition
    • New construction: No
    • Year built: 1985

    Utilities & green energy

    • Sewer: Septic Tank
    • Water: Public

    Community & HOA

    Community
    • Subdivision: Citrus Hills - Hampshire Hills
    HOA
    • Has HOA: No
    Location
    • Region: Inverness

    Financial & listing details

    • Price per square foot: $241/sqft
    • Tax assessed value: $177,990
    • Annual tax amount: $2,476
    • Date on market: 3/6/2026
    • Cumulative days on market: 8 days
    • Listing terms: Cash,Conventional,FHA,VA Loan
    • Road surface type: Paved

    Price history

    DateEventPrice
    4/22/2026Sold$595,000$241/sqft
    Source: Realtors Association of Citrus County #852781 Report a problem
    3/14/2026Pending sale$595,000$241/sqft
    Source: Realtors Association of Citrus County #852781 Report a problem
    3/6/2026Listed for sale$595,000+213.2%$241/sqft
    Source: Realtors Association of Citrus County #852781 Report a problem
    9/25/2014Sold$190,000$77/sqft
    Source: Realtors Association of Citrus County #710227 Report a problem

    Public tax history

    YearProperty taxesTax assessment
    2018$1,939 $162,820
    Find assessor info on the county website

    Neighborhood: 34453

    Nearby schools

    GreatSchools rating
    Schools provided by the listing agent
    • Elementary: Hernando Elementary
    • Middle: Inverness Middle
    • High: Citrus High

    Source: Realtors Association of Citrus County. This data may not be complete. We recommend contacting the local school district to confirm school assignments for this home.

    Get pre-qualified for a loan
    At Zillow Home Loans, we can pre-qualify you in as little as 5 minutes with no impact to your credit score.

    An equal housing lender. NMLS #10287.