Skip main navigation
Sold for $775,000
  • $775,000

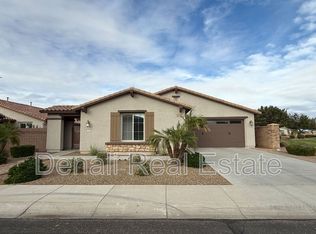
    2473 E MEAD Drive, Gilbert, AZ 85298

    5beds
    2,890sqft
    Single Family Residence
    Built in 2012
    9,100 Square Feet Lot
    $794,600 Zestimate®
    $268/sqft
    $4,354 Estimated rent

    Home value

    $794,600

    $755,000 - $834,000

    $4,354/mo

    Zestimate® history
    Loading
    Loading...

    Owner options

    List your home for rent

    $4,354/mo

    Rent Zestimate®

    Find your next renter with Zillow Rental Manager. Plus, with online applications, you can quickly screen prospective tenants – for free.

    Learn more

    $4,354/mo

    Rent Zestimate®

    Refinance and save

    $4,715/mo

    Est. payment

    Refinancing to a lower rate could help reduce your monthly payments and save thousands over the life of the loan.

    See today's rates

    $4,715/mo

    Est. payment

    Explore your selling options

    Work with a Zillow partner agent

    Leverage their expertise and Zillow's premium Showcase listings to get your home seen by more buyers.

    Get started

    List with your own agent

    Get your home in front of millions of buyers by listing it on Zillow.

    Learn how to do it

    Sell it yourself

    Take full control of how buyers see your home on Zillow by listing For Sale by Owner (FSBO).

    List your home

    What's special

    Located in highly sought after Freeman Farms, this home sits on a premium lot offering privacy (no neighbors behind), stunning views of San Tan Mountains, countless upgrades, smart home compatibility. and so much more. This Cayman Floor plan is unique, as it has 5 bedrooms (split floor plan), 3 bathrooms, plus an office at the front of the home, and an extended garage allowing space for storage and large vehicles. The extensive list of upgrades include, 42'' cabinets to kitchen/hallway/laundry room, Kutch Professional Natural Gas Range, 11 Stage R/O system, Water Filtration system for the entire home and Premium Bamboo Flooring in all bedrooms. Pavers were professionally installed running the length of the home, extending to the pool and covered patio. Smart home compatibility features include all locks to the home, garage door opener, irrigation, 2 zone surround sound system (inside & out), 2 (220V) electric car chargers in garage, 11 Camera Security system, pool feature and more. This home checks all the boxes and really must be seen in person to see all that it has to offer.

    Zillow last checked:

    Listing updated:

    Listed by:

    Nikki G Miller 630-956-2724,

    eXp Realty,

    Brian Miller 513-833-7183,

    eXp Realty

    Bought with:

    Keily Ringo Kasotakis, SA659379000

    Arizona Best Real Estate

    Source: ARMLS,MLS#: 6738091MLS Logo

    Facts & features

    Interior

    Bedrooms & bathrooms
    • Bedrooms: 5
    • Bathrooms: 3
    • Full bathrooms: 2
    • 1/2 bathrooms: 1
    Heating
    • Natural Gas
    Cooling
    • Central Air, Ceiling Fan(s), Programmable Thmstat
    Appliances
    • Included: Dryer, Washer, Water Softener Owned, Reverse Osmosis, Refrigerator, Built-in Microwave, Dishwasher, Disposal, Gas Range, Gas Oven, Gas Cooktop, Water Purifier
    • Laundry: Inside, Gas Dryer Hookup
    Features
    • Pantry, High Speed Internet, Smart Home, Granite Counters, Double Vanity, Master Downstairs, Eat-in Kitchen, Breakfast Bar, 9+ Flat Ceilings, Kitchen Island, 3/4 Bath Master Bdrm
    • Flooring: Tile, Wood
    • Has basement: No
    • Number of fireplaces: 2
    • Fireplace features: Living Room, Master Bedroom
    Interior area
    • Total structure area: 2,890
    • Total interior livable area: 2,890 sqft

    Property

    Parking
    • Total spaces: 5
    • Parking features: Garage Door Opener, Extended Length Garage, Direct Access, Storage, Electric Vehicle Charging Station(s)
    • Garage spaces: 2
    • Uncovered spaces: 3
    Features
    • Stories: 1
    • Patio & porch: Covered, Patio
    • Exterior features: Storage
    • Has private pool: Yes
    • Spa features: None
    • Fencing: Block
    Lot
    • Size: 9,100 sqft
    • Features: North/South Exposure, Desert Front, Gravel/Stone Back, Grass Back, Auto Timer H2O Front, Auto Timer H2O Back, Irrigation Front, Irrigation Back
    Details
    • Parcel number: 30481845

    Construction

    Type & style
    • Home type: SingleFamily
    • Property subtype: Single Family Residence
    Materials
    • Stucco, Wood Frame, Painted
    • Roof: Tile
    Condition
    • Year built: 2012

    Utilities & green energy

    • Sewer: Public Sewer
    • Water: City Water

    Community & neighborhood

    Community
    • Community features: Playground, Biking/Walking Path
    Location
    • Region: Gilbert
    • Subdivision: FREEMAN FARMS PHASE 3 PARCEL 3

    HOA & financial

    HOA
    • Has HOA: Yes
    • HOA fee: $314 quarterly
    • Services included: Maintenance Grounds
    • Association name: Freeman Farms
    • Association phone: 480-422-0888

    Other

    Other facts
    • Listing terms: Cash,Conventional,FHA,VA Loan
    • Ownership: Fee Simple

    Price history

    DateEventPrice
    10/8/2024Sold$775,000$268/sqft
    Source: ARMLS #6738091 Report a problem
    8/28/2024Price change$775,000-3%$268/sqft
    Source: ARMLS #6738091 Report a problem
    8/12/2024Listed for sale$799,000+140%$276/sqft
    Source: ARMLS #6738091 Report a problem
    11/29/2012Sold$332,934$115/sqft
    Source: Public Record Report a problem

    Public tax history

    YearProperty taxesTax assessment
    2025$3,251 +1.9%$60,660 -7%
    2024$3,192 +2.4%$65,250 +71.8%
    2023$3,117 +0.6%$37,978 -11.9%
    2022$3,097 -3.2%$43,100 +9.3%
    2021$3,199 +4.1%$39,450 +3.7%
    2020$3,074 +3.7%$38,050 +7.6%
    2019$2,964 $35,370 +5.3%
    2018$2,964 +7.5%$33,580 -0.8%
    2017$2,758 +7.3%$33,860 -0.6%
    2016$2,570 -2.1%$34,050 +13%
    2015$2,625 $30,120 +18.4%
    2014-- $25,430 +13.1%
    2013-- $22,480

    Find assessor info on the county website

    Neighborhood: Freeman Farms

    Nearby schools

    GreatSchools rating
    Schools provided by the listing agent
    • Elementary: Chandler Traditional Academy - Freedom
    • Middle: Dr Camille Casteel High School
    • High: Dr Camille Casteel High School
    • District: Chandler Unified District

    Source: ARMLS. This data may not be complete. We recommend contacting the local school district to confirm school assignments for this home.

    Get a cash offer in 3 minutes
    Find out how much your home could sell for in as little as 3 minutes with a no-obligation cash offer.
    Estimated market value
    $794,600
    Get a cash offer in 3 minutes
    Find out how much your home could sell for in as little as 3 minutes with a no-obligation cash offer.
    Estimated market value
    $794,600