Skip main navigation
Closed
  • $440,000

    2473 E State Road 10, Wheatfield, IN 46392

    4beds
    3,288sqft
    Single Family Residence
    Built in 2000
    3 Acres Lot
    $460,800 Zestimate®
    $134/sqft
    $3,899 Estimated rent

    Home value

    $460,800

    Estimated sales range

    Not available

    $3,899/mo

    Zestimate® history
    Loading
    Loading...

    Owner options

    List your home for rent

    $3,899/mo

    Rent Zestimate®

    Find your next renter with Zillow Rental Manager. Plus, with online applications, you can quickly screen prospective tenants – for free.

    Learn more

    $3,899/mo

    Rent Zestimate®

    Refinance and save

    $2,572/mo

    Est. payment

    Refinancing to a lower rate could help reduce your monthly payments and save thousands over the life of the loan.

    See today's rates

    $2,572/mo

    Est. payment

    Explore your selling options

    Work with a Zillow partner agent

    Leverage their expertise and Zillow's premium Showcase listings to get your home seen by more buyers.

    Get started

    List with your own agent

    Get your home in front of millions of buyers by listing it on Zillow.

    Learn how to do it

    Sell it yourself

    Take full control of how buyers see your home on Zillow by listing For Sale by Owner (FSBO).

    List your home

    What's special

    Finished basementCovered porchQuartz countertopsLarge master suiteSeparate family roomWhirlpool stainless steel appliancesRemodeled kitchen
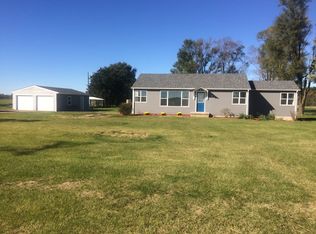
    Think that a home that has EVERYTHING you're looking for can't exist? Think again and COME ON IN to see it for yourself. From the outside and in, this stunning country retreat has all of the amenities to make you feel like you're on vacation in your own home. Enjoy the serenity of nature on the rolling grounds, complete with designer landscaping/underground irrigation system and many new trees recently planted. Or picture mornings spent together on the covered porch and afternoons by the 30 ft pool and concrete back patio. This home is a CHEFS DREAM with a completely remodeled kitchen boasting all matching Whirlpool Stainless Steel Appliances, Quartz Countertops, Glass Backsplash, Enormous Center Island, plus Hand-Hammered Coppersmith Sink, Range Hood AND Sink in Wet Bar. Other perks include a large master suite with a 6 x 13 walk in closet, a finished basement with separate family room, laundry room, bathroom, additional kitchen ( great for RELATED LIVING) and a 3 car garage w/ a HUGE STORAGE LOFT!!!

    Zillow last checked:

    Listing updated:

    Listed by:

    Daniel Walstra,

    Countryside Realty 219-987-7355

    Bought with:

    Gina Avila, RB14047993

    @properties/Christie's Intl RE

    Source: NIRA as distributed by MLS GRID,MLS#: 815310MLS Logo

    Facts & features

    Interior

    Bedrooms & bathrooms
    • Bedrooms: 4
    • Bathrooms: 4
    • Full bathrooms: 2
    • 3/4 bathrooms: 1
    • 1/2 bathrooms: 1
    Rooms
    • Room types: Bedroom 2, Primary Bedroom, Other Room, Living Room, Kitchen, Great Room, Bonus Room, Bedroom 4, Bedroom 3
    Primary bedroom
    • Area: 183.92
    • Dimensions: 12.1 x 15.2
    Bedroom 2
    • Area: 127.05
    • Dimensions: 12.1 x 10.5
    Bedroom 3
    • Area: 153.3
    • Dimensions: 14.6 x 10.5
    Bedroom 4
    • Area: 194.18
    • Dimensions: 13.3 x 14.6
    Bonus room
    • Area: 204
    • Dimensions: 12.0 x 17.0
    Great room
    • Description: 2nd kitchen
    • Area: 800
    • Dimensions: 25.0 x 32.0
    Kitchen
    • Area: 297.66
    • Dimensions: 12.1 x 24.6
    Living room
    • Area: 208.12
    • Dimensions: 12.1 x 17.2
    Other
    • Description: Mud room/coat cubbies
    • Area: 120
    • Dimensions: 8.0 x 15.0
    Heating
    • Forced Air, Propane
    Appliances
    • Included: Dryer, Refrigerator, Wine Refrigerator, Washer, Stainless Steel Appliance(s), Free-Standing Gas Range, Free-Standing Electric Range, Electric Range
    Features
    • Country Kitchen, Walk-In Closet(s), Wet Bar, Primary Downstairs, Kitchen Island, In-Law Floorplan, Granite Counters, Entrance Foyer
    • Basement: Bath/Stubbed,Interior Entry,Sump Pump,Partially Finished
    • Has fireplace: No
    Interior area
    • Total structure area: 3,288
    • Total interior livable area: 3,288 sqft
    • Finished area above ground: 2,338

    Property

    Parking
    • Total spaces: 3
    • Parking features: Attached, Garage Door Opener
    • Attached garage spaces: 3
    Features
    • Levels: One and One Half
    • Patio & porch: Covered, Patio, Porch, Deck
    • Exterior features: Other
    • Pool features: Above Ground
    • Fencing: Fenced
    • Has view: Yes
    • View description: Hills, Meadow
    • Frontage length: 410
    Lot
    • Size: 3 Acres
    • Dimensions: 410 x 319
    • Features: Landscaped, Rolling Slope, Paved, Open Lot, Level
    Details
    • Parcel number: 0060064700

    Construction

    Type & style
    • Home type: SingleFamily
    • Property subtype: Single Family Residence
    Condition
    • New construction: No
    • Year built: 2000

    Utilities & green energy

    • Sewer: Septic Tank
    • Water: Well

    Community & HOA

    HOA
    • Has HOA: No
    Location
    • Region: Wheatfield

    Financial & listing details

    • Price per square foot: $134/sqft
    • Tax assessed value: $408,700
    • Annual tax amount: $1,873
    • Date on market: 1/24/2025
    • Listing agreement: Exclusive Right To Sell
    • Listing terms: Cash,VA Loan,USDA Loan,FHA,Conventional
    • Road surface type: Paved

    Price history

    DateEventPrice
    3/6/2025Sold$440,000+0%$134/sqft
    Source: NIRA as distributed by MLS GRID #815310 Report a problem
    2/15/2025Pending sale$439,900$134/sqft
    Source: NIRA as distributed by MLS GRID #815310 Report a problem
    1/24/2025Listed for sale$439,900+31.1%$134/sqft
    Source: NIRA as distributed by MLS GRID #815310 Report a problem
    8/12/2019Sold$335,500-2.7%$102/sqft
    Source: NIRA as distributed by MLS GRID #456463 Report a problem
    6/29/2019Pending sale$344,900$105/sqft
    Source: Countryside Realty #456463 Report a problem
    6/21/2019Price change$344,900-1.4%$105/sqft
    Source: Countryside Realty #456463 Report a problem
    6/8/2019Listed for sale$349,900+28.2%$106/sqft
    Source: Countryside Realty #456463 Report a problem
    9/2/2016Sold$272,900-2.5%$83/sqft
    Source: NIRA as distributed by MLS GRID #393124 Report a problem
    8/8/2016Pending sale$279,900$85/sqft
    Source: CENTURY 21 Affiliated #393124 Report a problem
    7/8/2016Price change$279,900-1.8%$85/sqft
    Source: CENTURY 21 Affiliated #393124 Report a problem
    6/1/2016Price change$284,900-1.7%$87/sqft
    Source: CENTURY 21 Affiliated #393124 Report a problem
    5/6/2016Listed for sale$289,900$88/sqft
    Source: Century 21 Affiliated #393124 Report a problem

    Public tax history

    YearProperty taxesTax assessment
    2025$2,118 +15.1%$408,700 +3.4%
    2024$1,840 -2.8%$395,200 +6.2%
    2023$1,894 +8%$372,200 +8.7%
    2022$1,754 -3.1%$342,500 +11.1%
    2021$1,810 +16.2%$308,400 +4.2%
    2020$1,558 +3.9%$296,100 +11.1%
    2019$1,500 +41.3%$266,600 +3.3%
    2017$1,062 +9.8%$258,200 +24%
    2016$967 +4.5%$208,200 -0.6%
    2014$925 +4.7%$209,400 -1.4%
    2013$883 +7.5%$212,400 +1.9%
    2012$821 +0.2%$208,400 +4.3%
    2011$820 +7.7%$199,900
    2010$761 -7.6%$199,900 -6.4%
    2009$824 $213,500 +2.1%
    2006-- $209,200 +1.7%
    2005-- $205,800
    Find assessor info on the county website

    Neighborhood: 46392

    Nearby schools

    GreatSchools rating
    Get pre-qualified for a loan
    At Zillow Home Loans, we can pre-qualify you in as little as 5 minutes with no impact to your credit score.

    An equal housing lender. NMLS #10287.