Skip main navigation
Off market
  • $271,000

    2473 Eagle Trace Ln #2473, Saint Paul, MN 55129

    3beds
    2,100sqft
    Townhouse
    Built in ----
    -- sqft lot
    $271,000 Zestimate®
    $129/sqft
    $2,561 Estimated rent

    Home value

    $271,000

    $244,000 - $301,000

    $2,561/mo

    Zestimate® history
    Loading
    Loading...

    Owner options

    List your home for rent

    $2,561/mo

    Rent Zestimate®

    Find your next renter with Zillow Rental Manager. Plus, with online applications, you can quickly screen prospective tenants – for free.

    Learn more

    $2,561/mo

    Rent Zestimate®

    Refinance and save

    $1,680/mo

    Est. payment

    Refinancing to a lower rate could help reduce your monthly payments and save thousands over the life of the loan.

    See today's rates

    $1,680/mo

    Est. payment

    Explore your selling options

    Work with a Zillow partner agent

    Leverage their expertise and Zillow's premium Showcase listings to get your home seen by more buyers.

    Get started

    List with your own agent

    Get your home in front of millions of buyers by listing it on Zillow.

    Learn how to do it

    Sell it yourself

    Take full control of how buyers see your home on Zillow by listing For Sale by Owner (FSBO).

    List your home

    What's special

    Dramatic vaulted foyerOpen-concept layoutBrilliant sun-filled end unitLower-level bonus family room

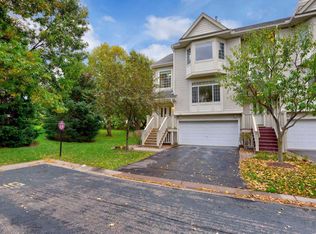
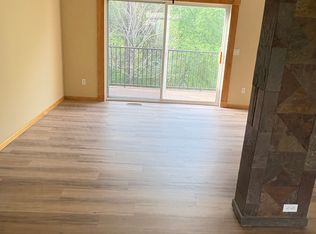
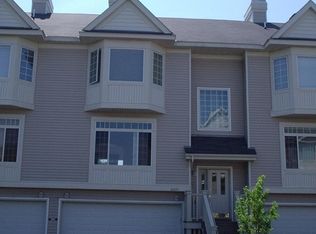
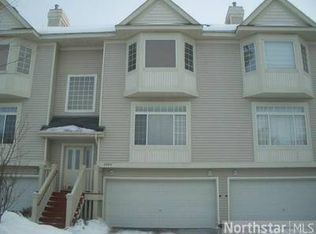
    back to market . But we have pending application again. Will hold more showing Prefer email first ! We will need at least 24-48 hrs notice for showing after current tenants approve. This townhouse available move in on June 1st,2026 . Super privacy faced to wetland/ trees / golf course! Maple cabinets Kitchen with gleaming granite! new carpet and new painting ! Brilliant Sun-Filled End Unit A Natural Paradise for Living & Entertaining! The dining room with a fabulous, cozy fireplace is striking. This fabulous end-unit townhome is a rare gem, designed for comfortable living and effortless entertaining. The open-concept layout features a spacious living and dining area complemented by a dramatic vaulted foyer. Step into the living room and onto the expansive balcony/deck, where you'll enjoy serene views of lush nature and mature trees with no neighbors behind for added privacy! The community's meticulous landscaping creates a tranquil, park-like atmosphere, offering beauty and seclusion year-round. Inside, you'll find: A massive primary bedroom with a large walk-in closet and abundant windows that bathe the room a generously sized second and the third bedroom with a charming nook, perfect for reading or cozy office space. Don't miss the lower-level Bonus family room. The location is ideal. Just steps from the Nature enthusiasts will love the countless outdoor opportunities right outside the door. Plus, you're conveniently close to shopping, dining, and Eagle valley golf course We will use email communication. Due to large volume of phone calls we will not answer any phone call or text messages Owner pay HOA dues including exterior maintenance and garage fee; tenants pay water/ gas / electricity and cable fee. Pets maximum allowance are 2 and need to be approved by HOA Pets policy. Maximum 5 persons lived in . Prefer min 12 month lease No section 8 approved Require good rental history's and good credit score . If credit score less than 660 we may not consider or will ask 2 month deposit + if with great rental history's and good income over $7500 per month no collection. No eviction and crime record We use own rental applications and $50 each adults non refundable application fee will be collected after showing, also holding deposit will be collected when you like to applying

    This property is not currently displayed as for sale or rent on Zillow. This may be different from what's on other websites or public sources.
    Zillow last checked:

    Listing updated:

    Source: Zillow Rentals

    Facts & features

    Interior

    Bedrooms & bathrooms
    • Bedrooms: 3
    • Bathrooms: 2
    • Full bathrooms: 1
    • 1/2 bathrooms: 1
    Appliances
    • Included: Dryer, Washer
    • Laundry: In Unit
    Features
    • Walk In Closet
    Interior area
    • Total interior livable area: 2,100 sqft

    Property

    Parking
    • Parking features: Attached
    • Has attached garage: Yes
    • Details: Contact manager
    Features
    • Exterior features: Cable not included in rent, Electricity not included in rent, Gas not included in rent, Walk In Closet, Water not included in rent

    Construction

    Type & style
    • Home type: Townhouse
    • Property subtype: Townhouse

    Community & HOA

    Community
    • Deposit fee: $0
    Location
    • Region: Saint Paul

    Financial & listing details

    • Price per square foot: $129/sqft
    • Date on market: 4/14/2026
    • Date available: 06/01/2026
    • Lease term: 1 Year

    Price history

    DateEventPrice
    5/2/2026Listing removed$2,295$1/sqft
    Source: Zillow Rentals Report a problem
    4/14/2026Listed for rent$2,295$1/sqft
    Source: Zillow Rentals Report a problem

    Public tax history

    Tax history is unavailable.

    Neighborhood: 55129

    Nearby schools

    GreatSchools rating
    Get a cash offer in 3 minutes
    Find out how much your home could sell for in as little as 3 minutes with a no-obligation cash offer.
    Estimated market value
    $271,000
    Get a cash offer in 3 minutes
    Find out how much your home could sell for in as little as 3 minutes with a no-obligation cash offer.
    Estimated market value
    $271,000