Welcome to easy living in this spacious 3 bedroom, 1.5 bath home in the highly sought-after Regents Park community, where comfort, convenience, and peace of mind are all rolled into one! Lovingly maintained and updated by its seller, this beautiful home offers a wonderful combination of inviting living spaces, thoughtful updates, and one of the most private settings in the neighborhood. Step inside to a welcoming foyer that opens to a comfortable living room featuring upgraded luxury vinyl plank flooring that flows seamlessly into the adjoining dining area. This versatile space can easily serve as a formal dining room, home office, or whatever best suits your lifestyle. The spacious eat-in kitchen offers abundant counter space, a convenient breakfast bar, and sliding glass doors leading to a large private deck—perfect for enjoying your morning coffee, dining outdoors, or simply relaxing while taking in the peaceful surroundings. A convenient powder room completes the main level. Upstairs, you'll find Three generously sized bedrooms and a full hall bathroom with acess to main bedroom, offering comfortable and functional living space. The finished walk-out lower level adds even more room to spread out, featuring luxury vinyl plank flooring and sliding glass doors that open to a covered private patio. This is where the home truly shines! Situated alongside mature trees and a peaceful creek, this special location offers a wonderful sense of privacy and tranquility that is hard to find. Imagine relaxing on your deck, listening to the sounds of nature, or enjoying a quiet evening on your covered patio. A separate laundry area completes the lower level. Additional highlights include a newer roof (2020), water heater (2024), and a private two-car driveway. Situated on one of the most desirable lots in Regents Park, this home offers exceptional privacy while remaining conveniently located near shopping, restaurants, parks, and major commuter routes. Enjoy easy access to Routes 422, 202, and 363, the Pennsylvania Turnpike, and I-476, making travel to King of Prussia, Collegeville, Plymouth Meeting, and surrounding areas convenient. Outdoor enthusiasts will appreciate nearby Norristown Farm Park, with its scenic walking and biking trails, as well as the Schuylkill River Trail for even more recreational opportunities. With its beautiful natural surroundings, flexible living spaces, and convenient location, this home offers the perfect balance of relaxation and everyday living.
For sale
$360,000
2473 Fieldcrest Ave, Norristown, PA 19403
3beds
1,630sqft
Townhouse
Built in 1986
5,531 Square Feet Lot
$-- Zestimate®
$221/sqft
$80/mo HOA
What's special
Covered private patioLarge private deckFinished walk-out lower levelWelcoming foyerPrivate two-car drivewayFlexible living spacesConvenient breakfast bar
- 8 days
- 1,582
- 144
Likely to sell faster than
Zillow last checked:
Listing updated:
Listed by:
Allison Carbone 610-246-9140,
Keller Williams Realty Group 6107925900
Source: Bright MLS,MLS#: PAMC2197554
Facts & features
Interior
Bedrooms & bathrooms
- Bedrooms: 3
- Bathrooms: 2
- Full bathrooms: 1
- 1/2 bathrooms: 1
- Main level bathrooms: 1
Heating
- Central, Natural Gas
Cooling
- Central Air, Natural Gas
Appliances
- Included: Gas Water Heater
- Laundry: In Basement
Features
- Bathroom - Tub Shower, Breakfast Area, Ceiling Fan(s), Dining Area, Floor Plan - Traditional, Eat-in Kitchen, Kitchen Island
- Flooring: Ceramic Tile, Luxury Vinyl
- Basement: Full,Finished,Heated,Exterior Entry,Walk-Out Access
- Has fireplace: No
Interior area
- Total structure area: 1,630
- Total interior livable area: 1,630 sqft
- Finished area above ground: 1,630
Property
Parking
- Total spaces: 2
- Parking features: Driveway
- Uncovered spaces: 2
Accessibility
- Accessibility features: None
Features
- Levels: Two
- Stories: 2
- Pool features: None
Lot
- Size: 5,531 Square Feet
Details
- Additional structures: Above Grade, Below Grade
- Parcel number: 630002262744
- Zoning: RESIDENTIAL
- Zoning description: Residential
- Special conditions: Standard
Construction
Type & style
- Home type: Townhouse
- Architectural style: Colonial
- Property subtype: Townhouse
Materials
- Vinyl Siding
- Foundation: Concrete Perimeter
Condition
- Excellent
- New construction: No
- Year built: 1986
Utilities & green energy
- Sewer: Public Sewer
- Water: Public
Community & HOA
Community
- Subdivision: Regents Park
HOA
- Has HOA: Yes
- Services included: Common Area Maintenance, Maintenance Grounds, Management, Snow Removal, Trash
- HOA fee: $80 monthly
- HOA name: GALMAN GROUP
Location
- Region: Norristown
- Municipality: WEST NORRITON TWP
Financial & listing details
- Price per square foot: $221/sqft
- Tax assessed value: $104,060
- Annual tax amount: $5,296
- Date on market: 10/18/2026
- Listing agreement: Exclusive Right To Sell
- Inclusions: Washer, Dryer & Refrigerator
- Ownership: Fee Simple
Estimated market value
Not available
Estimated sales range
Not available
Not available
Price history
| Date | Event | Price |
|---|---|---|
| 10/18/2026 | Listed for sale | $360,000+60%$221/sqft |
Source:  Bright MLS #PAMC2197554 Report a problem | ||
| 10/31/2006 | Sold | $225,000+12.5%$138/sqft |
Source: Public Record Report a problem | ||
| 6/1/2004 | Sold | $200,000+25%$123/sqft |
Source: Public Record Report a problem | ||
| 1/23/2003 | Sold | $160,000+49.5%$98/sqft |
Source: Public Record Report a problem | ||
| 4/28/1994 | Sold | $107,000$66/sqft |
Source: Public Record Report a problem | ||
Public tax history
| Year | Property taxes | Tax assessment |
|---|---|---|
| 2025 | $5,084 +1.1% | $104,060 |
| 2024 | $5,028 | $104,060 |
| 2023 | $5,028 +0.7% | $104,060 |
| 2022 | $4,994 +0.6% | $104,060 |
| 2021 | $4,965 +3.1% | $104,060 |
| 2020 | $4,816 +2.3% | $104,060 |
| 2019 | $4,709 +5.9% | $104,060 |
| 2018 | $4,446 +0.9% | $104,060 |
| 2017 | $4,405 +5.4% | $104,060 |
| 2016 | $4,180 +2.5% | $104,060 |
| 2015 | $4,080 +2.2% | $104,060 |
| 2014 | $3,994 +2.2% | $104,060 |
| 2013 | $3,908 +4.3% | $104,060 |
| 2012 | $3,747 +4.2% | $104,060 |
| 2011 | $3,597 +3.8% | $104,060 |
| 2010 | $3,465 -0.7% | $104,060 |
| 2009 | $3,491 +4.1% | $104,060 |
| 2008 | $3,355 +4.5% | -- |
| 2007 | $3,211 +4.6% | -- |
| 2006 | $3,071 +4% | -- |
| 2005 | $2,952 +5.7% | -- |
| 2004 | $2,792 +6.7% | -- |
| 2003 | $2,617 +8% | -- |
| 2002 | $2,424 +6.9% | -- |
| 2000 | $2,267 | -- |
| 1999 | $2,267 | -- |
Find assessor info on the county website
Monthly payment
Est. payment
Payment breakdown
Explore the cost of this home by adjusting the details. Changes won't be saved.Climate risks
Neighborhood: 19403
Nearby schools
Schools provided by the listing agent
- High: Norristown
- District: Norristown Area
Source: Bright MLS. This data may not be complete. We recommend contacting the local school district to confirm school assignments for this home.
- $304,7002 bd1 ba1.4k sqft2471 Fieldcrest Ave, Norristown, PA 19403Off Market
- $313,5002 bd1 ba1.2k sqft2469 Fieldcrest Ave, Jeffersonville, PA 19403Off Market
- $308,3002 bd1 ba1.6k sqft2467 Fieldcrest Ave, Norristown, PA 19403Off Market

- $308,3003 bd1 ba1.4k sqft2465 Fieldcrest Ave, Norristown, PA 19403Off Market
Similar homes
- $350,0003 bd2 ba1.5k sqft2026 Yorktown S, Jeffersonville, PA 19403For Sale
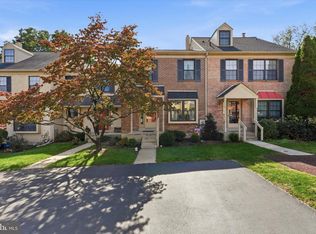
 MLS ID #PAMC2196756, I.J. Hines, Compass RE. Bright MLS
- $440,0003 bd3 ba1.9k sqft4 Dunkirk Ct, Norristown, PA 19403For Sale
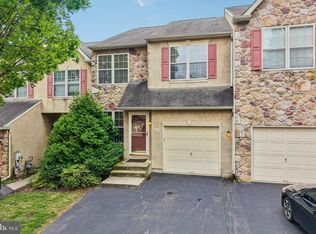 MLS ID #PAMC2191600, Joymarie DeFruscio, Keller Williams Realty Group. Bright MLS
- $459,0003 bd3 ba2.3k sqft6 Abbott Ct, Eagleville, PA 19403For Sale
 MLS ID #PAMC2196614, Dianne Giombetti, BHHS Fox & Roach Wayne-Devon. Bright MLS
- $435,0003 bd3 ba1.7k sqft81 Chadwick Cir, Norristown, PA 19403For Sale
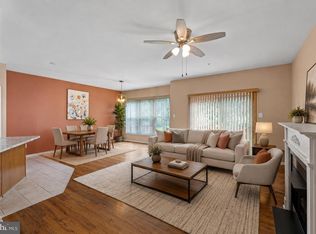 MLS ID #PAMC2193850, Kimberly Chadwick, Keller Williams Realty Group. Bright MLS
- $535,0004 bd3 ba2.3k sqft48 Wheatsheaf Ln, Eagleville, PA 19403For SaleMLS ID #PAMC2196306, Judy Hewitt, Springer Realty Group. Bright MLS
- $364,9003 bd3 ba1.6k sqft92 Aspen Way, Schwenksville, PA 19473For SaleMLS ID #PAMC2197428, Jacki Ruiz, RE/MAX Central - Lansdale. Bright MLS
- $434,9003 bd3 ba1.5k sqft1037 Colin Dr, Royersford, PA 19468For SaleMLS ID #PAMC2197880, Lisa Plank, Coldwell Banker Realty. Bright MLS
- $440,0003 bd3 ba1.4k sqft25 Yorktown Ct, Blue Bell, PA 19422For SaleMLS ID #PAMC2197508, Jen Evankovich, Continental Realty Co., Inc.. Bright MLS
- $348,0003 bd3 ba2.1k sqft129 Goshen Rd, Schwenksville, PA 19473For SaleMLS ID #PAMC2192194, Luke Miller, EXP Realty, LLC. Bright MLS
- $349,0002 bd3 ba1.4k sqft150 W Kenilworth Cir, Newtown Square, PA 19073For SaleMLS ID #PADE2125314, Maria Doyle, Compass RE. Bright MLS
- $400,0003 bd2 ba1.8k sqft194 Strawberry Ln, Perkasie, PA 18944For SaleMLS ID #PABU2133978, Lori McGoldrick, Keller Williams Real Estate-Doylestown. Bright MLS
- $405,0003 bd3 ba2k sqft270 Washington Ct, Collegeville, PA 19426For SaleMLS ID #PAMC2194130, Genise Campbell, Springer Realty Group. Bright MLS
- $325,0002 bd2 ba1k sqft3910 Ashland Dr Suite 215, Harleysville, PA 19438For SaleMLS ID #PAMC2197840, Megan Rohrbough, Keller Williams Realty Group. Bright MLS
- $389,9003 bd3 ba2k sqft2901 Doris Ct, Phoenixville, PA 19460For SaleMLS ID #PACT2134278, Deanna Albanese, Long & Foster Real Estate, Inc.. Bright MLS
- $425,0004 bd2 ba2.1k sqft269 Shirley Dr, Harleysville, PA 19438For SaleMLS ID #PAMC2197906, Jackie Rhoads, RE/MAX Reliance. Bright MLS
- $474,9003 bd3 ba1.6k sqft19 Victoria Cir, Collegeville, PA 19426For SaleMLS ID #PAMC2196738, Betsy Cohen, BHHS Fox & Roach Malvern-Paoli. Bright MLS
- $415,0003 bd3 ba1.4k sqft29 Barclay Ct Building 204-U-29, Blue Bell, PA 19422For SaleMLS ID #PAMC2189042, Ben Friggle, Keller Williams Real Estate-Montgomeryville. Bright MLS
- $375,8883 bd3 ba1.6k sqft12 Old Cedarbrook Rd, Wyncote, PA 19095For SaleMLS ID #PAMC2197016, Paris Luong, Tesla Realty Group, LLC. Bright MLS
- $389,9003 bd2 ba1.4k sqft7211 Valley Ave, Philadelphia, PA 19128For SaleMLS ID #PAPH2682984, Chris Gallagher, EXP Realty, LLC. Bright MLS
- $399,9002 bd3 ba1.4k sqft1 Maple Dr, Conshohocken, PA 19428For SaleMLS ID #PAMC2194470, Pam Butera, Keller Williams Real Estate-Blue Bell. Bright MLS
