Located in a cul-de-sac in the desirable Brookdale Meadows subdivision, this beautifully maintained home offers ample storage & a spacious floor plan with updates throughout. Recent improvements include fresh interior paint, new LVP flooring, carpet, and modern lighting fixtures - creating a bright, move-in-ready interior. The kitchen features granite counters and chevron tile backsplash with stainless appliances, while the living area boasts large windows and a gas fireplace. The primary bedroom offers abundant storage, along with a lovely en suite bath. Step outside, and the outdoor space is equally impressive. Enjoy the privacy of a fully fenced backyard complete with mature landscaping, lighting, walkways, a greenhouse, raised garden beds, and in-ground sprinklers for effortless upkeep. For those looking for extensive storage or creative space, the oversized 5-car garage provides plenty of space for vehicles, a workshop, or seasonal equipment.
Pending
$600,000
2473 Greenfield Ct, Medford, OR 97504
4beds
2baths
2,058sqft
Single Family Residence
Built in 2000
9,583 Square Feet Lot
$-- Zestimate®
$292/sqft
$-- HOA
What's special
- 34 days
- 301
- 16
Likely to sell faster than
Zillow last checked:
Listing updated:
Listed by:
Cascade Hasson Sotheby's International Realty 541-330-8505
Source: Oregon Datashare,MLS#: 220226665
Facts & features
Interior
Bedrooms & bathrooms
- Bedrooms: 4
- Bathrooms: 2
Heating
- Forced Air, Natural Gas
Cooling
- Central Air
Appliances
- Included: Dishwasher, Disposal, Microwave, Oven, Range, Refrigerator, Water Heater
Features
- Breakfast Bar, Ceiling Fan(s), Central Vacuum, Double Vanity, Enclosed Toilet(s), Granite Counters, Linen Closet, Open Floorplan, Pantry, Primary Downstairs, Soaking Tub, Solid Surface Counters, Walk-In Closet(s)
- Flooring: Carpet, Laminate
- Windows: Vinyl Frames
- Has fireplace: Yes
- Fireplace features: Gas, Great Room
- Common walls with other units/homes: No Common Walls
Interior area
- Total structure area: 2,058
- Total interior livable area: 2,058 sqft
Property
Parking
- Total spaces: 5
- Parking features: Attached, Concrete, Driveway, Tandem
- Attached garage spaces: 5
- Has uncovered spaces: Yes
Features
- Levels: One
- Stories: 1
- Patio & porch: Covered, Patio
- Fencing: Fenced
Lot
- Size: 9,583 Square Feet
- Features: Garden, Landscaped, Level, Sprinkler Timer(s), Sprinklers In Front, Sprinklers In Rear, Water Feature
Details
- Additional structures: Greenhouse
- Parcel number: 10804678
- Zoning description: SFR-4
- Special conditions: Standard
Construction
Type & style
- Home type: SingleFamily
- Architectural style: Ranch
- Property subtype: Single Family Residence
Materials
- Frame
- Foundation: Concrete Perimeter
- Roof: Tile
Condition
- New construction: No
- Year built: 2000
Utilities & green energy
- Sewer: Public Sewer
- Water: Public
Community & HOA
Community
- Security: Carbon Monoxide Detector(s), Smoke Detector(s)
- Subdivision: Brookdale Meadows Subdivision Unit 3
HOA
- Has HOA: No
Location
- Region: Medford
Financial & listing details
- Price per square foot: $292/sqft
- Tax assessed value: $558,110
- Annual tax amount: $5,587
- Date on market: 8/7/2026
- Cumulative days on market: 35 days
- Listing terms: Conventional,FHA,USDA Loan,VA Loan
- Inclusions: metal garage shelves (negot.), kitchen fridge, BBQ
- Exclusions: washer, dryer, garage fridges/freezers negot.
Estimated market value
Not available
Estimated sales range
Not available
Not available
Price history
| Date | Event | Price |
|---|---|---|
| 8/25/2026 | Pending sale | $600,000$292/sqft |
Source:  Oregon Datashare #220226665 Report a problem Oregon Datashare #220226665 Report a problem | ||
| 8/7/2026 | Listed for sale | $600,000+4.3%$292/sqft |
Source: Oregon Datashare #220226665 Report a problem | ||
| 7/16/2021 | Sold | $575,000$279/sqft |
Source: Oregon Datashare #220126855 Report a problem | ||
| 7/9/2021 | Pending sale | $575,000$279/sqft |
Source: Oregon Datashare #220126855 Report a problem | ||
Public tax history
| Year | Property taxes | Tax assessment |
|---|---|---|
| 2024 | $5,470 +3.2% | $366,190 +3% |
| 2023 | $5,302 +2.5% | $355,530 |
| 2022 | $5,173 +2.7% | $355,530 +3% |
| 2021 | $5,039 +2.2% | $345,180 +6.1% |
| 2020 | $4,933 +2.4% | $325,370 +3% |
| 2019 | $4,816 | $315,900 +3% |
| 2018 | $4,816 +2.6% | $306,700 |
| 2017 | $4,693 +1.8% | $306,700 +6.1% |
| 2016 | $4,608 -0.7% | $289,100 |
| 2015 | $4,638 +4% | $289,100 +6.1% |
| 2014 | $4,458 +7.2% | $272,510 +3% |
| 2013 | $4,161 +5% | $264,580 +3% |
| 2012 | $3,961 +1.4% | $256,880 +3% |
| 2011 | $3,908 +2% | $249,400 +3% |
| 2010 | $3,831 +2.7% | $242,140 +3% |
| 2009 | $3,729 +2.5% | $235,090 +3% |
| 2008 | $3,636 +3.9% | $228,250 +3% |
| 2007 | $3,500 -75% | $221,610 +3% |
| 2006 | $13,975 +1764.5% | $215,160 +315.4% |
| 2005 | $750 +2.1% | $51,800 +3% |
| 2004 | $734 +2.4% | $50,300 +3% |
| 2003 | $717 | $48,840 +3% |
| 2002 | -- | $47,420 +3% |
| 2001 | -- | $46,040 |
Find assessor info on the county website
Monthly payment
Est. payment
Payment breakdown
Explore the cost of this home by adjusting the details. Changes won't be saved.Climate risks
Neighborhood: 97504
Nearby schools
Schools provided by the listing agent
- Elementary: Lone Pine Elem
- Middle: Hedrick Middle
- High: North Medford High
Source: Oregon Datashare. This data may not be complete. We recommend contacting the local school district to confirm school assignments for this home.

Similar homes
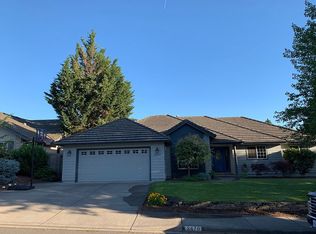
- $549,9503 bd3 ba2.2k sqft521 Sunrise Ave, Medford, OR 97504For Sale

 MLS ID #220227718, William Johnson, William Johnson, Broker. Oregon Datashare
 - $549,9003 bd2 ba2.3k sqft4773 Cloudcrest Dr, Medford, OR 97504For Sale
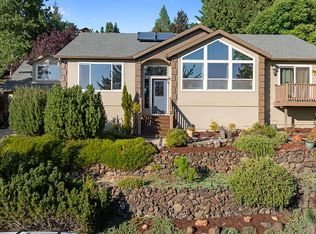 MLS ID #220227534, Amanda Olson, Windermere Van Vleet Eagle Point. Oregon Datashare
 - $539,9004 bd2 ba2.2k sqft2532 Southport Way, Medford, OR 97504For Sale
 MLS ID #220217950, Katia Larios, Home Quest Realty. Oregon Datashare
 - $629,0003 bd3 ba1.9k sqft157 Littrell Dr, Medford, OR 97504For Sale
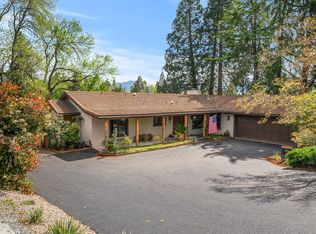 MLS ID #220220032, Martin Outdoor Property Group, John L. Scott Medford. Oregon Datashare
 - $679,9993 bd3 ba2.5k sqft523 W La Strada Cir, Medford, OR 97504For SaleMLS ID #220224240, Matt Misener, RE/MAX Platinum. Oregon Datashare
- $579,9003 bd3 ba2k sqft34 Jack Nicklaus Rd, Medford, OR 97504For SaleMLS ID #220213813, James J Frings, RE/MAX Platinum. Oregon Datashare
- $569,0004 bd4 ba2.7k sqft2489 Nieto Way, Medford, OR 97504For SaleMLS ID #220222994, Amy M Moore, Twin Creeks Real Estate, Inc.. Oregon Datashare
- $550,0003 bd3 ba2k sqft524 N Berkeley Way, Medford, OR 97504For SaleMLS ID #220219527, Kelli Hokinson, RE/MAX Integrity. Oregon Datashare
- $550,0003 bd2 ba1.3k sqft349 Lindero Ave, Medford, OR 97504For SaleMLS ID #220227095, Shanon K Pewtress, Medford Oregon Real Estate Inc. Oregon Datashare
- $725,0004 bd2 ba2.2k sqft4002 Crystal Springs Dr, Medford, OR 97504For SaleMLS ID #220226063, Shannon Mahar-Krug, John L. Scott Medford. Oregon Datashare
- $535,0004 bd3 ba1.8k sqft3775 Sidney Way, Medford, OR 97504For SaleMLS ID #220221520, Rockwell Group, eXp Realty, LLC. Oregon Datashare
- $499,0005 bd3 ba2.1k sqft1451 Bluebonnet Ave, Medford, OR 97504For SaleMLS ID #220224380, James Spencer, Windermere Van Vleet Jacksonville. Oregon Datashare
- $530,0004 bd3 ba2.6k sqft1082 La Loma Dr, Medford, OR 97504For SaleMLS ID #220219831, Douglas E Morse, John L. Scott Medford. Oregon Datashare
- $435,0003 bd2 ba1.5k sqft2754 Juanita Ave, Medford, OR 97504For SaleMLS ID #220212967, Stephanie Lowe, Keller Williams Realty Southern Oregon. Oregon Datashare
- $725,0003 bd2 ba3k sqft4406 San Juan Dr, Medford, OR 97504For SaleMLS ID #220220152, Steve Thomas Group, eXp Realty, LLC. Oregon Datashare
- $538,8003 bd2 ba1.6k sqft550 Windsong Way, Medford, OR 97504For SaleMLS ID #220222124, Shannon Mahar-Krug, John L. Scott Medford. Oregon Datashare
- $479,0005 bd3 ba1.5k sqft2987 Delta Waters Rd, Medford, OR 97504For SaleMLS ID #220218256, Benjamin Kinney, John L. Scott Medford. Oregon Datashare
- $485,0003 bd2 ba2.1k sqft2474 Senate Way, Medford, OR 97504For SaleMLS ID #220224748, Kelli Hokinson, RE/MAX Integrity. Oregon Datashare
- $439,0004 bd2 ba2k sqft1741 Serenity Dr, Medford, OR 97504For SaleMLS ID #220222722, Joshua R Berman, Real Broker. Oregon Datashare
- $435,0003 bd2 ba1.4k sqft1537 Moon Ter, Medford, OR 97504For SaleMLS ID #220226937, Frankie Rutigliano, Windermere Van Vleet & Assoc.. Oregon Datashare
