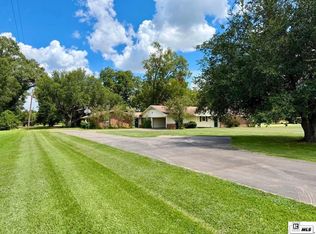
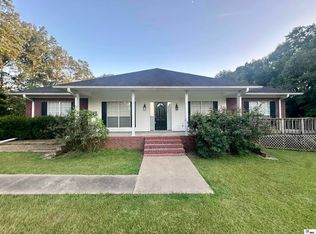
Price Drop! Come see what hit the market in Winnsboro LA! Beautiful custom 3 bed 3 bath home sitting on nice one acre of land. This is not your ordinary house custom built from every aspect! When you step into the front door, you’re gonna think you’re in a lodge up in Aspen Colorado! With tall 20+ foot ceilings at the peak! Each aspect of this home was carefully designed from the Cypress Looking planked ceilings and beams, a living room on each end of the house, separated by an open staircase are some of the many unique things about this home! Both living rooms on each end are nice and spacious with the tall vaulted ceilings that is nice sized, yet cozy! Step into the large kitchen where if you love to cook, you’re gonna love this kitchen! With a wrap around snack bar, beautiful wood cabinets and a nice island bar in the center! Right off of the kitchen is a large formal dining room big enough to see just about any size family. If that’s not enough then you have on the other end of the kitchen, a nice sized breakfast area. On the first floor is the spacious master bedroom and bathroom with the second spare bedroom and bathroom on the other end. Theres also a large sunroom that will probably be one of your favorite spots in the house! With windows lined up down the wall yet it makes the sunroom nice and cozy. It also could also be easily turned into a 4th bedroom! Head on upstairs where you’ll find your own sitting area at the top, where you can put your couch or recliner and have your own living room upstairs! A Large bedroom and bathroom upstairs including an office that could also be an additional 5th bedroom as well! You’re gonna have to set your appointment to come see this place must see to appreciate!
For sale
$398,500
2473 Highway 130, Winnsboro, LA 71295
3beds
2,500sqft
Site Build, Residential
Built in ----
-- sqft lot
$387,000 Zestimate®
$159/sqft
$-- HOA
What's special
- 186 days
- 107
- 6
Zillow last checked:
Listing updated:
Listed by:
Ryan Hawthorne,
French Realty, LLC
Source: NELAR,MLS#: 218346
Facts & features
Interior
Bedrooms & bathrooms
- Bedrooms: 3
- Bathrooms: 3
- Full bathrooms: 3
Primary bedroom
- Description: Floor: C
- Level: First
- Area: 182
Bedroom
- Description: Floor: C
- Level: Second
- Area: 144
Bedroom 1
- Description: Floor: C
- Level: Second
- Area: 195
Kitchen
- Description: Floor: Tile
- Level: First
- Area: 240
Heating
- Electric, Central
Cooling
- Central Air, Electric
Appliances
- Included: Dishwasher, Refrigerator, Oven, Electric Water Heater
Features
- Ceiling Fan(s)
- Windows: Double Pane Windows, Curtains
- Has fireplace: Yes
- Fireplace features: Family Room
Interior area
- Total structure area: 3,230
- Total interior livable area: 2,500 sqft
Property
Parking
- Total spaces: 2
- Parking features: Hard Surface Drv.
- Garage spaces: 2
- Has carport: Yes
- Has uncovered spaces: Yes
Features
- Levels: Two
- Stories: 2
- Patio & porch: Covered Patio
- Fencing: None
- Waterfront features: None
Lot
- Features: Irregular Lot
Details
- Parcel number: 0800180000
Construction
Type & style
- Home type: SingleFamily
- Architectural style: Traditional
- Property subtype: Site Build, Residential
Materials
- Brick Veneer
- Foundation: Slab
- Roof: Metal
Utilities & green energy
- Electric: Electric Company: Entergy
- Gas: None, Gas Company: None
- Sewer: Septic Tank
- Water: Public, Electric Company: Other
- Utilities for property: Natural Gas Not Available
Community & HOA
Community
- Subdivision: Other
HOA
- Has HOA: No
- Amenities included: None
- Services included: None
Location
- Region: Winnsboro
Financial & listing details
- Price per square foot: $159/sqft
- Tax assessed value: $128,760
- Annual tax amount: $602
- Date on market: 3/6/2026
Estimated market value
$387,000
$368,000 - $406,000
$2,150/mo
Price history
| Date | Event | Price |
|---|---|---|
| 6/6/2026 | Price change | $398,500-8.4%$159/sqft |
Source:  NELAR #218346 Report a problem NELAR #218346 Report a problem | ||
| 3/6/2026 | Listed for sale | $435,000$174/sqft |
Source: NELAR #218346 Report a problem | ||
Public tax history
| Year | Property taxes | Tax assessment |
|---|---|---|
| 2025 | $602 +0.1% | $12,876 |
| 2024 | $601 -1.3% | $12,876 |
| 2023 | $609 0% | $12,876 |
| 2022 | $609 | $12,876 |
| 2021 | $609 0% | $12,876 |
| 2020 | $610 +13.1% | $12,876 +4.4% |
| 2019 | $539 -60.8% | $12,338 |
| 2018 | $1,375 -0.1% | $12,338 |
| 2017 | $1,376 +2.3% | $12,338 +3.9% |
| 2015 | $1,345 | $11,870 |
| 2014 | $1,345 +12.9% | $11,870 |
| 2013 | $1,191 +0.1% | $11,870 |
| 2012 | $1,190 +3.1% | $11,870 +2% |
| 2011 | $1,154 | $11,640 |
| 2010 | $1,154 | $11,640 |
Find assessor info on the county website
Monthly payment
Est. payment
Payment breakdown
Explore the cost of this home by adjusting the details. Changes won't be saved.Climate risks
Neighborhood: 71295
Similar homes
- $415,0002 bd2 ba1.9k sqft2119 Highway 135, Winnsboro, LA 71295For Sale

 MLS ID #219551, Harrison Lilly, Harrison Lilly. NELAR
 - $299,0003 bd3 ba2.2k sqft440 Highway 3210, Winnsboro, LA 71295For Sale
 MLS ID #220466, Kelsie Johnson, Buck Commander Properties. NELAR
 - $289,5005 bd3 ba3k sqft2519 Highway 865, Winnsboro, LA 71295For Sale
 MLS ID #220653, Wendy Ingram, Kelley Realty. NELAR
 - $495,0003 bd3 ba2.2k sqft1859 Highway 577, Winnsboro, LA 71295For Sale
 MLS ID #220200, Toby Kelley, Kelley Realty. NELAR
 - $275,0003 bd3 ba1.8k sqft5729 Highway 17, Winnsboro, LA 71295For SaleMLS ID #220642, Andrea Brown, French Realty, LLC. NELAR
- $429,0003 bd3 ba2.4k sqft681 Davis Lake Rd, Columbia, LA 71418For SaleMLS ID #220006, Ronnaldo Leyva, Keller Williams Parishwide Partners. NELAR
- $395,0002 bd2 ba2.2k sqft3595 Highway 15, Rayville, LA 71269For SaleMLS ID #219658, Sherry Hough, Hough Realty & Appraisal, Inc.. NELAR
- $200,0003 bd2 ba1.7k sqft839 McKeithen Dr, Winnsboro, LA 71295For SaleMLS ID #220093, Kimbrece Ridley, Lisa Govan Realty. NELAR
- $258,5003 bd2 ba2.1k sqft8007 Highway 17, Winnsboro, LA 71295For SaleMLS ID #220396, Ryan Hawthorne, French Realty, LLC. NELAR
- $379,9003 bd2 ba2.9k sqft2507 Highway 561, Columbia, LA 71418For SaleMLS ID #219650, Ryan Hawthorne, French Realty, LLC. NELAR
- $255,0004 bd3 ba1.9k sqft227 Elam Woods Rd, Winnsboro, LA 71295For SaleMLS ID #220704, Scott Leo, Cypress State Realty. NELAR
- $205,0003 bd2 ba1.5k sqft20 McKay Rd, Mangham, LA 71259For SaleMLS ID #220405, Harrison Lilly, Harrison Lilly. NELAR
- $299,9003 bd3 ba1.9k sqft717 Whitehall Rd, Mangham, LA 71259For SaleMLS ID #215239, Frank Smith, Coldwell Banker Group One Realty. NELAR
- $295,0003 bd3 ba2.4k sqft49 Gandy Rd, Mangham, LA 71259For SaleMLS ID #217620, Harrison Lilly, Harrison Lilly. NELAR
- $295,0002 bd2 ba1.9k sqft1371 Highway 577, Winnsboro, LA 71295For SaleMLS ID #219607, Toby Kelley, Kelley Realty. NELAR
