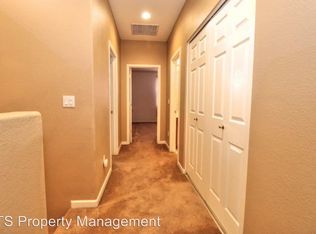
Welcome to 2473 Huckleberry Cir! This move-in ready home is located on a quiet street in Southport with everyday convenience: minutes from stores, dining, parks and schools. At first level, there are a living room and family room providing flexible space for relaxing or entertaining. Refrigerator is included. Three bedrooms upstairs provide privacy. Enjoy the private fenced backyard with low maintenance while HOA maintains front yard landscaping.
Closed
$420,000
2473 Huckleberry Cir, West Sacramento, CA 95691
3beds
1,312sqft
Single Family Residence
Built in 2005
2,613 Square Feet Lot
$417,300 Zestimate®
$320/sqft
$2,529 Estimated rent
Home value
$417,300
$376,000 - $463,000
$2,529/mo
Zestimate® history
Owner options
List your home for rent
$2,529/mo
Rent Zestimate®
Find your next renter with Zillow Rental Manager. Plus, with online applications, you can quickly screen prospective tenants – for free.
$2,529/mo
Rent Zestimate®
Refinance and save
$2,749/mo
Est. payment
Refinancing to a lower rate could help reduce your monthly payments and save thousands over the life of the loan.
$2,749/mo
Est. payment
Explore your selling options
Work with a Zillow partner agent
Leverage their expertise and Zillow's premium Showcase listings to get your home seen by more buyers.
Get startedList with your own agent
Get your home in front of millions of buyers by listing it on Zillow.
Learn how to do itSell it yourself
Take full control of how buyers see your home on Zillow by listing For Sale by Owner (FSBO).
List your homeWhat's special
Family roomPrivate fenced backyardThree bedrooms upstairs
Zillow last checked:
Listing updated:
Listed by:
Susan Cheng DRE #01880687 916-798-8847,
Susan Cheng Real Estate
Bought with:
Ken Barnett, DRE #01960201
Century 21 Select Real Estate
Source: MetroList Services of CA,MLS#: 226031846Originating MLS: MetroList Services, Inc.
Facts & features
Interior
Bedrooms & bathrooms
- Bedrooms: 3
- Bathrooms: 3
- Full bathrooms: 2
- Partial bathrooms: 1
Rooms
- Room types: Master Bathroom, Bathroom, Master Bedroom, Dining Room, Family Room, Kitchen, Laundry, Living Room
Primary bedroom
- Features: Walk-In Closet
Primary bathroom
- Features: Shower Stall(s), Tile, Multiple Shower Heads
Dining room
- Features: Formal Room, Dining/Family Combo
Kitchen
- Features: Tile Counters
Heating
- Central
Cooling
- Central Air
Appliances
- Included: Free-Standing Gas Range, Gas Cooktop, Gas Water Heater, Range Hood, Dishwasher, Disposal
- Laundry: Laundry Room, Laundry Closet, Electric Dryer Hookup, Gas Dryer Hookup, Hookups Only, Inside
Features
- Flooring: Carpet, Tile
- Has fireplace: No
Interior area
- Total interior livable area: 1,312 sqft
Property
Parking
- Total spaces: 1
- Parking features: Attached, Garage Door Opener, Garage Faces Front, Guest, Driveway
- Attached garage spaces: 1
- Has uncovered spaces: Yes
Features
- Fencing: Back Yard,Fenced
Lot
- Size: 2,613 Square Feet
- Features: Sprinklers In Front, Landscape Front, Low Maintenance
Details
- Parcel number: 072181002000
- Zoning description: ARE
- Special conditions: Standard
Construction
Type & style
- Home type: SingleFamily
- Property subtype: Single Family Residence
Materials
- Stucco, Wood
- Foundation: Slab
- Roof: Tile
Condition
- Year built: 2005
Utilities & green energy
- Sewer: Sewer in Street, Public Sewer
- Water: Public
- Utilities for property: Cable Available, Public, Sewer In & Connected, Internet Available, Natural Gas Connected
Community & HOA
HOA
- Has HOA: Yes
- Amenities included: Playground
- Services included: Common Areas, See Remarks
- HOA fee: $121 monthly
Location
- Region: West Sacramento
Financial & listing details
- Price per square foot: $320/sqft
- Tax assessed value: $188,320
- Annual tax amount: $2,395
- Price range: $420K - $420K
- Date on market: 3/26/2026
- Road surface type: Paved Sidewalk
Price history
| Date | Event | Price |
|---|---|---|
| 6/12/2026 | Sold | $420,000-1.9%$320/sqft |
Source: MetroList Services of CA #226031846 Report a problem | ||
| 5/19/2026 | Pending sale | $428,000$326/sqft |
Source: MetroList Services of CA #226031846 Report a problem | ||
| 4/24/2026 | Price change | $428,000-2.5%$326/sqft |
Source: MetroList Services of CA #226031846 Report a problem | ||
| 3/26/2026 | Listed for sale | $438,800+150.7%$334/sqft |
Source: MetroList Services of CA #226031846 Report a problem | ||
| 4/14/2011 | Listing removed | $175,000$133/sqft |
Source: REMAX Gold #2473huckleberrycircle Report a problem | ||
| 3/3/2011 | Price change | $175,000+5.5%$133/sqft |
Source: REMAX Gold #2473huckleberrycircle Report a problem | ||
| 1/24/2011 | Price change | $165,900-5.2%$126/sqft |
Source: RE/MAX Gold #10068285 Report a problem | ||
| 12/31/2010 | Listed for sale | $175,000+19%$133/sqft |
Source: REMAX Gold #2473huckleberrycircle Report a problem | ||
| 11/24/2010 | Sold | $147,000-1.9%$112/sqft |
Source: MetroList Services of CA #10068285 Report a problem | ||
| 11/8/2010 | Pending sale | $149,900$114/sqft |
Source: Fannie Mae #10068285 Report a problem | ||
| 11/6/2010 | Price change | $149,900-6.3%$114/sqft |
Source: Fannie Mae #10068285 Report a problem | ||
| 10/23/2010 | Price change | $159,900-3.6%$122/sqft |
Source: Fannie Mae #10068285 Report a problem | ||
| 10/8/2010 | Price change | $165,900-5.2%$126/sqft |
Source: Fannie Mae #10068285 Report a problem | ||
| 9/10/2010 | Price change | $175,000-5.4%$133/sqft |
Source: Fannie Mae #10068285 Report a problem | ||
| 8/6/2010 | Price change | $184,900-38.9%$141/sqft |
Source: foreclosure.com Report a problem | ||
| 8/1/2010 | Listed for sale | -- |
Source: foreclosure.com Report a problem | ||
| 6/29/2010 | Sold | $302,590-12.2%$231/sqft |
Source: Public Record Report a problem | ||
| 10/31/2005 | Sold | $344,500$263/sqft |
Source: Public Record Report a problem | ||
Public tax history
| Year | Property taxes | Tax assessment |
|---|---|---|
| 2025 | $2,395 +2.1% | $188,320 +2% |
| 2024 | $2,346 -5.8% | $184,629 +2% |
| 2023 | $2,490 +13.7% | $181,010 +2% |
| 2022 | $2,191 +0.8% | $177,461 +2% |
| 2021 | $2,173 +4.8% | $173,982 +1% |
| 2020 | $2,073 +3.1% | $172,199 +4% |
| 2018 | $2,010 +1% | $165,514 +2% |
| 2017 | $1,991 +1.5% | $162,270 +2% |
| 2016 | $1,962 | $159,089 +1.5% |
| 2015 | $1,962 +8.6% | $156,701 +2% |
| 2014 | $1,807 -0.1% | $153,632 +0.5% |
| 2013 | $1,808 | $152,938 +2% |
| 2012 | -- | $149,940 +2% |
| 2011 | -- | $147,000 -10.9% |
| 2010 | -- | $165,000 -5.5% |
| 2009 | -- | $174,600 -12.7% |
| 2008 | -- | $200,000 -34.4% |
| 2007 | -- | $305,000 -11.5% |
| 2006 | -- | $344,452 +1053.2% |
| 2005 | -- | $29,870 |
Find assessor info on the county website
Neighborhood: Northwest Village
Nearby homes
- $485,800-- bd-- ba-- sqft2488 Coffeeberry Rd, West Sacramento, CA 95691Off Market
- $435,2003 bd2 ba1.5k sqft2479 Huckleberry Cir, West Sacramento, CA 95691Off Market
- $434,8003 bd2 ba1.6k sqft2485 Huckleberry Cir, West Sacramento, CA 95691Off Market
- $485,800-- bd-- ba-- sqft2500 Huckleberry Cir, West Sacramento, CA 95691Off Market
- $395,0004 bd2 ba1.7k sqft2576 Huckleberry Cir, West Sacramento, CA 95691Sold
- $458,8003 bd2 ba1.6k sqft2570 Huckleberry Cir, West Sacramento, CA 95691Off Market
- $461,2004 bd3 ba1.7k sqft2491 Huckleberry Cir, West Sacramento, CA 95691Off Market
- $453,4003 bd3 ba1.5k sqft2564 Huckleberry Cir, West Sacramento, CA 95691Off Market
Nearby schools
GreatSchools rating
- 5/10Southport Elementary SchoolGrades: K-8Distance: 0.1 mi
- 7/10River City High SchoolGrades: 9-12Distance: 0.6 mi
Get a cash offer in 3 minutes
Find out how much your home could sell for in as little as 3 minutes with a no-obligation cash offer.
Estimated market value
$417,300
Get a cash offer in 3 minutes
Find out how much your home could sell for in as little as 3 minutes with a no-obligation cash offer.
Estimated market value
$417,300
- California
- Yolo County
- West Sacramento
- 95691
- Northwest Village
- 2473 Huckleberry Cir
Nearby cities
Nearby neighborhoods
Nearby zip codes
Other West Sacramento Topics
