Virtually Staged. This ground floor unit has a 2026 Full Renovation: A Sleek, Contemporary Transformation of this spacious 2 bedroom, 2 bathroom home with covered parking, a Waterview, tons of storage and so much more. Experience a residence where every square inch has been meticulously curated for a high-end "modern vibe." This 2026 full-scale remodel offers the peace of mind of a brand-new home. With the recent updates including a newer HVAC with warranty! Modern Flooring: Brand-new Luxury Vinyl Plank (LVP) flooring throughout for a seamless, durable, and clean look. Fresh Aesthetics: Every room features newly painted walls in a crisp, contemporary palette. Designer Bathrooms: Reimagined with brand-new modern vanities and newly tiled shower designs featuring all-new floor and wall tile work. Enjoy Luminous Living: Sunlight, Open Space, & Gourmet Storage Designed to maximize the Florida lifestyle, this condo feels expansive, bright, and airy from the moment you walk in. Sun-Drenched Bedrooms: Large windows ensure the bedrooms are flooded with natural sunlight all day long, creating a warm and uplifting atmosphere. Custom blinds throughout create privacy while allowing natural light to flow in. Open-Concept Layout: A fluid floor plan that perfectly connects the living and dining areas, ideal for entertaining or quiet relaxation. The Chef’s Kitchen: Defies typical condo living with extensive kitchen storage, featuring newly installed bottom cabinets and a layout designed for organization. Premium Appliances: Equipped with a brand-new refrigerator and dishwasher, a sleek over-the-range microwave (only 1 year old), and high-capacity Samsung washer and dryer with years of life left. Welcome to this Premium Neighborhood & Unbeatable Strategic Location Nestled in the highly sought after and quiet Feather Sound community, you get resort-style living with urban accessibility. The Commute: A "hub" location—jump on I-275 and be in Downtown St. Pete or Tampa in under 20 minutes. Resort Amenities: Enjoy access to a premier golf country club and professional-grade tennis courts. This Neighborhood offers A tranquil, quiet atmosphere that is perfect for yet safe first- time home buyers, seasonal ownership and secure for families. Bonus Features: Enjoy the enclosed patio overlooking a peaceful pond, plus the ultimate convenience of first-floor access, a covered parking space, and a private extra storage room located directly in front of your parking spot. Opportunity abounds with this Turnkey Property with a Proven Investment Performance. This property isn't just a beautiful home; it’s a high-performing asset with a track record of stability. Proven Rental History: Historically high demand with a successful 3-year continuous lease to a single family at a competitive market rate. Move-In Ready: With the 2026 remodel and new appliances, there is zero "deferred maintenance" for a new owner or investor. Broad Appeal: The combination of safety, quietness, and convenience makes this a top-tier choice for high-quality tenants or long-term homeowners alike.
Sold for $235,000
$235,000
2473 KINGFISHER LANE #I103, CLEARWATER, FL 33762
2beds
1,185sqft
Condominium
Built in 1980
-- sqft lot
$234,900 Zestimate®
$198/sqft
$2,102 Estimated rent
Home value
$234,900
$216,000 - $254,000
$2,102/mo
Zestimate® history
Owner options
List your home for rent
$2,102/mo
Rent Zestimate®
Find your next renter with Zillow Rental Manager. Plus, with online applications, you can quickly screen prospective tenants – for free.
$2,102/mo
Rent Zestimate®
Refinance and save
$2,389/mo
Est. payment
Refinancing to a lower rate could help reduce your monthly payments and save thousands over the life of the loan.
$2,389/mo
Est. payment
Explore your selling options
Work with a Zillow partner agent
Leverage their expertise and Zillow's premium Showcase listings to get your home seen by more buyers.
Get startedList with your own agent
Get your home in front of millions of buyers by listing it on Zillow.
Learn how to do itSell it yourself
Take full control of how buyers see your home on Zillow by listing For Sale by Owner (FSBO).
List your homeWhat's special
Covered parkingCovered parking spaceBrand-new modern vanitiesTons of storageCustom blinds throughoutSleek over-the-range microwaveBrand-new refrigerator and dishwasher
Zillow last checked:
Listing updated:
Listed by:
Holly Frandeka 727-244-0300,
CHARLES RUTENBERG REALTY INC 727-538-9200
Bought with:
Amir Khan, 3369335
BLUE - LINE REALTY SERVICES
Source: Stellar MLS,MLS#: TB8468462 Originating MLS: Suncoast Tampa
Originating MLS: Suncoast Tampa
Facts & features
Interior
Bedrooms & bathrooms
- Bedrooms: 2
- Bathrooms: 2
- Full bathrooms: 2
Primary bedroom
- Features: Ceiling Fan(s), Dual Sinks, En Suite Bathroom, Walk-In Closet(s)
- Level: First
- Area: 264 Square Feet
- Dimensions: 12x22
Bedroom 2
- Features: Ceiling Fan(s), Built-in Closet
- Level: First
- Area: 165 Square Feet
- Dimensions: 11x15
Dining room
- Level: First
- Area: 88 Square Feet
- Dimensions: 11x8
Kitchen
- Level: First
- Area: 130 Square Feet
- Dimensions: 10x13
Living room
- Level: First
- Area: 165 Square Feet
- Dimensions: 11x15
Heating
- Central
Cooling
- Central Air
Appliances
- Included: Dishwasher, Disposal, Dryer, Electric Water Heater, Ice Maker, Microwave, Range, Refrigerator, Washer
- Laundry: Laundry Closet
Features
- Ceiling Fan(s), Living Room/Dining Room Combo, Solid Wood Cabinets, Split Bedroom, Stone Counters, Thermostat, Walk-In Closet(s)
- Flooring: Luxury Vinyl
- Doors: Sliding Doors
- Windows: Window Treatments
- Has fireplace: No
- Common walls with other units/homes: End Unit
Interior area
- Total structure area: 1,185
- Total interior livable area: 1,185 sqft
Property
Parking
- Total spaces: 1
- Parking features: Assigned, Covered, Guest
- Carport spaces: 1
Features
- Levels: Two
- Stories: 2
- Patio & porch: Patio, Screened
- Exterior features: Lighting, Storage
Lot
- Features: Cul-De-Sac
Details
- Parcel number: 023016103460091030
- Special conditions: None
Construction
Type & style
- Home type: Condo
- Property subtype: Condominium
Materials
- Block, Stucco
- Foundation: Slab
- Roof: Shingle
Condition
- New construction: No
- Year built: 1980
Utilities & green energy
- Sewer: Public Sewer
- Water: Canal/Lake For Irrigation
- Utilities for property: Cable Available, Cable Connected, Electricity Connected, Sewer Connected
Community & HOA
Community
- Features: Buyer Approval Required, Community Mailbox
- Pet fee: $0 monthly
- Subdivision: BORDEAUX VILLAGE
HOA
- Has HOA: Yes
- Services included: Reserve Fund, Insurance, Maintenance Structure, Maintenance Grounds, Manager, Sewer, Trash, Water
- HOA fee: $695 monthly
- HOA name: Ameritech
- HOA phone: 727-726-8000
Location
- Region: Clearwater
Financial & listing details
- Price per square foot: $198/sqft
- Annual tax amount: $4,798
- Date on market: 1/26/2026
- Cumulative days on market: 140 days
- Listing terms: Cash,Conventional
- Ownership: Condominium
- Total actual rent: 0
- Electric utility on property: Yes
- Road surface type: Paved
Price history
| Date | Event | Price |
|---|---|---|
| 7/23/2026 | Sold | $235,000-4%$198/sqft |
Source:  Stellar MLS #TB8468462 Report a problem Stellar MLS #TB8468462 Report a problem | ||
| 7/8/2026 | Contingent | $244,900$207/sqft |
Source: Stellar MLS #TB8468462 Report a problem | ||
| 6/21/2026 | Pending sale | $244,900$207/sqft |
Source: Stellar MLS #TB8468462 Report a problem | ||
| 6/8/2026 | Price change | $244,900-2%$207/sqft |
Source: Stellar MLS #TB8468462 Report a problem | ||
| 5/18/2026 | Listed for sale | $250,000$211/sqft |
Source: Stellar MLS #TB8468462 Report a problem | ||
| 5/13/2026 | Pending sale | $250,000$211/sqft |
Source: Stellar MLS #TB8468462 Report a problem | ||
| 3/31/2026 | Price change | $250,000-3.8%$211/sqft |
Source: Stellar MLS #TB8468462 Report a problem | ||
| 3/9/2026 | Price change | $260,000-5.5%$219/sqft |
Source: Stellar MLS #TB8468462 Report a problem | ||
| 1/26/2026 | Listed for sale | $275,000$232/sqft |
Source: Stellar MLS #TB8468462 Report a problem | ||
| 1/16/2022 | Listing removed | -- |
Source: Zillow Rental Manager Report a problem | ||
| 1/12/2022 | Listed for rent | $1,998$2/sqft |
Source: Zillow Rental Manager Report a problem | ||
Public tax history
Tax history is unavailable.
Neighborhood: 33762
Nearby homes
- $276,0002 bd2 ba1.1k sqft2473 Kingfisher Ln APT I102, Clearwater, FL 33762Sold
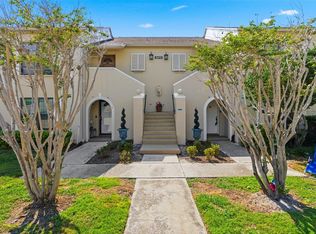
- $351,6002 bd3 ba1.3k sqft2473 Kingfisher Ln APT I101, Clearwater, FL 33762Off Market

- $244,700-- bd-- ba1.3k sqft2473 Kingfisher Ln #101I, Clearwater, FL 33762Off Market
- $276,0002 bd2 ba1.2k sqft2473 Kingfisher Ln #102I, Clearwater, FL 33762Sold
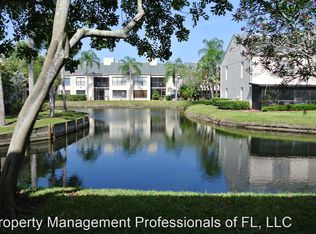
- $235,000-- bd-- ba1.1k sqft2473 Kingfisher Ln #103I, Clearwater, FL 33762Sold
- $247,200-- bd-- ba1.1k sqft2473 Kingfisher Ln #202I, Clearwater, FL 33762Off Market
- $239,200-- bd-- ba1.1k sqft2473 Kingfisher Ln #203I, Clearwater, FL 33762Off Market
- $--2 bd2 ba1.2k sqft2473 Kingfisher Ln, Clearwater, FL 33762Off Market
Nearby schools
GreatSchools rating
- 5/10High Point Elementary SchoolGrades: PK-5Distance: 3.1 mi
- 6/10Fitzgerald Middle SchoolGrades: 6-8Distance: 3.8 mi
- 3/10Pinellas Park High SchoolGrades: 9-12Distance: 3.7 mi
Get a cash offer in 3 minutes
Find out how much your home could sell for in as little as 3 minutes with a no-obligation cash offer.
Estimated market value
$234,900
Get a cash offer in 3 minutes
Find out how much your home could sell for in as little as 3 minutes with a no-obligation cash offer.
Estimated market value
$234,900
- Florida
- Pinellas County
- Clearwater
- 33762
- 2473 KINGFISHER LANE Unit I103
Nearby cities
Nearby neighborhoods
Nearby zip codes
Other Clearwater Topics
