Fall in love with the open floor plan of this beautiful home! So much room for everyone. With over 2,800 square feet of living space including 5 bedrooms and 2 full baths. Eat-in kitchen with 42" Maple cabinets, granite countertops, composite sink, island, stainless steel appliances, tile backsplash and hardwood floors. The kitchen is open to the main floor family room and dining room (currently used as an office) which also has a vaulted ceiling, new light fixtures/fans, gleaming hardwood floors and is filled with natural light. Upstairs you will find 3 spacious bedrooms including the primary bedroom with a beautiful accent wall, painted in today's colors, crown molding, double closet, and private access to the full bath updated with white subway tiles, new fixtures, skylight and jetted tub. You have never seen a lower level of a home like this before with the gorgeous family/recreation room addition! Wow is a great word to describe this room with wood burning fireplace, wet bar, volume ceilings, skylights and walk out to the yard. Bedroom 4 with a walk-in closet is also on this level connected to another full bathroom with a walk-in shower. This lower level would be perfect for in-law living. Relax and dine al-fresco on your paver brick patio with a view of the open area, no neighbors behind! Yes there is more...the finished sub basement with luxury vinyl plank flooring would be a perfect 5th bedroom plus an office with tons of storage and a utility room including washer, dryer and utility sink. The 2 1/2 car garage has a new garage door (2022) plus pull down stairs to the attic. Need more storage...check out the attached shed! So many great features of this home include the new air-conditioner (2023), humidifier, 200 amp electricity, new light fixtures, sump pump with battery back up, whole house fan, sprinkler system and more. Did we mention you can see Waubonsie Lake from the house? The playground and the Waubonsie Lake path are only a block away. The location cannot be better with highly rated district 204 schools; near schools, retail, dining, Rush Copley Hospital and more. Welcome home!
Closed
$435,000
2473 Lakeside Dr, Aurora, IL 60504
5beds
2,874sqft
Single Family Residence
Built in 1987
9,147 Square Feet Lot
$476,000 Zestimate®
$151/sqft
$3,629 Estimated rent
Home value
$476,000
$452,000 - $500,000
$3,629/mo
Zestimate® history
Owner options
List your home for rent
$3,629/mo
Rent Zestimate®
Find your next renter with Zillow Rental Manager. Plus, with online applications, you can quickly screen prospective tenants – for free.
$3,629/mo
Rent Zestimate®
Refinance and save
$3,618/mo
Est. payment
Refinancing to a lower rate could help reduce your monthly payments and save thousands over the life of the loan.
$3,618/mo
Est. payment
Explore your selling options
Work with a Zillow partner agent
Leverage their expertise and Zillow's premium Showcase listings to get your home seen by more buyers.
Get startedList with your own agent
Get your home in front of millions of buyers by listing it on Zillow.
Learn how to do itSell it yourself
Take full control of how buyers see your home on Zillow by listing For Sale by Owner (FSBO).
List your homeWhat's special
Utility sinkNear schoolsWet barWhite subway tilesJetted tubVolume ceilingsVaulted ceiling
Zillow last checked:
Listing updated:
Listed by:
Paula Schatz 630-251-5155,
Realty Executives Premiere,
Renee Stoddard 630-209-2049,
Realty Executives Premiere
Bought with:
Christina Barbaro
Keller Williams Preferred Rlty
Source: MRED as distributed by MLS GRID,MLS#: 11868227
Facts & features
Interior
Bedrooms & bathrooms
- Bedrooms: 5
- Bathrooms: 2
- Full bathrooms: 2
Rooms
- Room types: Eating Area, Recreation Room, Bedroom 5, Office, Walk In Closet
Primary bedroom
- Features: Flooring (Carpet), Window Treatments (Curtains/Drapes)
- Level: Second
- Area: 204 Square Feet
- Dimensions: 17X12
Bedroom 2
- Features: Flooring (Carpet), Window Treatments (Blinds)
- Level: Second
- Area: 140 Square Feet
- Dimensions: 14X10
Bedroom 3
- Features: Flooring (Carpet), Window Treatments (Blinds)
- Level: Second
- Area: 100 Square Feet
- Dimensions: 10X10
Bedroom 4
- Features: Flooring (Carpet), Window Treatments (Blinds)
- Level: Lower
- Area: 168 Square Feet
- Dimensions: 14X12
Bedroom 5
- Features: Window Treatments (Blinds)
- Level: Basement
- Area: 240 Square Feet
- Dimensions: 16X15
Bar entertainment
- Features: Flooring (Ceramic Tile), Window Treatments (Window Treatments)
- Level: Lower
- Area: 135 Square Feet
- Dimensions: 15X09
Dining room
- Features: Flooring (Hardwood), Window Treatments (Curtains/Drapes)
- Level: Main
- Area: 100 Square Feet
- Dimensions: 10X10
Eating area
- Features: Flooring (Hardwood)
- Level: Main
- Area: 100 Square Feet
- Dimensions: 10X10
Family room
- Features: Flooring (Wood Laminate)
- Level: Lower
- Area: 270 Square Feet
- Dimensions: 18X15
Kitchen
- Features: Kitchen (Eating Area-Table Space, Granite Counters), Flooring (Hardwood), Window Treatments (Blinds)
- Level: Main
- Area: 120 Square Feet
- Dimensions: 12X10
Laundry
- Features: Flooring (Other)
- Level: Basement
- Area: 117 Square Feet
- Dimensions: 13X09
Living room
- Features: Flooring (Hardwood), Window Treatments (Curtains/Drapes)
- Level: Main
- Area: 170 Square Feet
- Dimensions: 17X10
Office
- Level: Basement
- Area: 99 Square Feet
- Dimensions: 11X09
Recreation room
- Features: Flooring (Wood Laminate), Window Treatments (Window Treatments)
- Level: Lower
- Area: 252 Square Feet
- Dimensions: 18X14
Walk in closet
- Features: Flooring (Carpet)
- Level: Lower
- Area: 30 Square Feet
- Dimensions: 06X05
Heating
- Natural Gas, Forced Air
Cooling
- Central Air
Appliances
- Included: Range, Microwave, Dishwasher, Refrigerator, Bar Fridge, Washer, Dryer, Disposal, Stainless Steel Appliance(s), Humidifier
Features
- Cathedral Ceiling(s), Wet Bar, Built-in Features, Walk-In Closet(s), Open Floorplan, Granite Counters
- Flooring: Hardwood
- Windows: Screens, Skylight(s)
- Basement: Finished,Sub-Basement,Egress Window,Partial
- Attic: Pull Down Stair
- Number of fireplaces: 1
- Fireplace features: Wood Burning, Attached Fireplace Doors/Screen, Gas Starter, Family Room
Interior area
- Total structure area: 0
- Total interior livable area: 2,874 sqft
Property
Parking
- Total spaces: 2
- Parking features: Concrete, Garage Door Opener, On Site, Garage Owned, Attached, Garage
- Attached garage spaces: 2
- Has uncovered spaces: Yes
Accessibility
- Accessibility features: No Disability Access
Features
- Patio & porch: Patio
Lot
- Size: 9,147 Square Feet
- Dimensions: 75 X 120
- Features: Landscaped, Mature Trees, Backs to Open Grnd
Details
- Additional structures: Shed(s)
- Parcel number: 0731111004
- Special conditions: None
- Other equipment: Ceiling Fan(s), Fan-Whole House, Sump Pump, Sprinkler-Lawn, Backup Sump Pump;
Construction
Type & style
- Home type: SingleFamily
- Property subtype: Single Family Residence
Materials
- Vinyl Siding
- Foundation: Concrete Perimeter
- Roof: Asphalt
Condition
- New construction: No
- Year built: 1987
Utilities & green energy
- Electric: Circuit Breakers
- Sewer: Public Sewer
- Water: Public
Community & HOA
Community
- Features: Park, Lake, Curbs, Sidewalks, Street Lights, Street Paved
- Security: Carbon Monoxide Detector(s)
- Subdivision: Lakewood
HOA
- Has HOA: Yes
- Services included: Other
- HOA fee: $350 annually
Location
- Region: Aurora
Financial & listing details
- Price per square foot: $151/sqft
- Tax assessed value: $118,598
- Annual tax amount: $7,025
- Date on market: 9/14/2023
- Listing terms: Conventional
- Ownership: Fee Simple w/ HO Assn.
Price history
| Date | Event | Price |
|---|---|---|
| 10/27/2023 | Sold | $435,000$151/sqft |
Source:  MRED as distributed by MLS GRID #11868227 Report a problem MRED as distributed by MLS GRID #11868227 Report a problem | ||
| 9/25/2023 | Contingent | $435,000$151/sqft |
Source: MRED as distributed by MLS GRID #11868227 Report a problem | ||
| 9/14/2023 | Listed for sale | $435,000+13%$151/sqft |
Source: MRED as distributed by MLS GRID #11868227 Report a problem | ||
| 8/27/2021 | Sold | $385,000$134/sqft |
Source: MRED as distributed by MLS GRID #11138693 Report a problem | ||
Public tax history
| Year | Property taxes | Tax assessment |
|---|---|---|
| 2025 | $8,057 +5.8% | $118,598 +9.7% |
| 2024 | $7,614 +5.1% | $108,141 +11.3% |
| 2023 | $7,247 +3.1% | $97,170 +8.2% |
| 2022 | $7,026 +9.6% | $89,780 +3.7% |
| 2021 | $6,411 -1.2% | $86,570 |
| 2020 | $6,489 +4.1% | $86,570 +5.1% |
| 2019 | $6,232 +2.7% | $82,340 +3.3% |
| 2018 | $6,068 +2.1% | $79,700 +3.5% |
| 2017 | $5,946 +2.2% | $76,990 +4.2% |
| 2016 | $5,815 +1.6% | $73,890 +5.3% |
| 2015 | $5,722 +3.4% | $70,150 +5.4% |
| 2014 | $5,536 +1% | $66,560 -0.7% |
| 2013 | $5,483 +1.1% | $67,020 -2% |
| 2012 | $5,425 +1.8% | $68,410 -6.4% |
| 2011 | $5,328 -1.4% | $73,110 -6.1% |
| 2010 | $5,401 +2.7% | $77,820 -4% |
| 2009 | $5,259 +2.9% | $81,060 +1.8% |
| 2008 | $5,109 +3.9% | $79,630 +5.8% |
| 2007 | $4,919 +8% | $75,270 +9.4% |
| 2006 | $4,555 -1% | $68,830 +2.6% |
| 2005 | $4,598 +27.4% | $67,080 +23.3% |
| 2004 | $3,610 +0.3% | $54,410 +6.8% |
| 2003 | $3,600 -16.1% | $50,940 -14.9% |
| 2002 | $4,292 +4.6% | $59,880 +4.7% |
| 2001 | $4,102 +5.9% | $57,190 +4.4% |
| 2000 | $3,874 | $54,780 |
Find assessor info on the county website
Neighborhood: Fox Valley
Nearby homes
- $488,4004 bd4 ba2.2k sqft2475 Lakeside Dr, Aurora, IL 60504Off Market
- $487,3004 bd2 ba2.5k sqft2471 Lakeside Dr, Aurora, IL 60504Off Market
- $428,5003 bd3 ba2.1k sqft2479 Lakeside Dr, Aurora, IL 60504Off Market
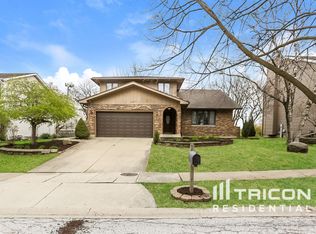
- $447,7003 bd3 ba1.8k sqft2469 Lakeside Dr, Aurora, IL 60504Sold
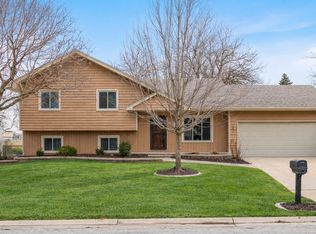
- $508,8004 bd3 ba2.3k sqft1020 Fox Valley Dr, Aurora, IL 60504Off Market
- $531,0004 bd3 ba2.7k sqft2476 Lakeside Dr, Aurora, IL 60504Off Market
- $458,300-- bd2 ba2.1k sqft2481 Lakeside Dr, Aurora, IL 60504Off Market
- $451,1004 bd3 ba2.1k sqft2465 Lakeside Dr, Aurora, IL 60504Off Market
Nearby schools
GreatSchools rating
- 7/10Reba O Steck Elementary SchoolGrades: K-5Distance: 0.7 mi
- 6/10Fischer Middle SchoolGrades: 6-8Distance: 0.4 mi
- 9/10Waubonsie Valley High SchoolGrades: 9-12Distance: 0.4 mi
Schools provided by the listing agent
- Elementary: Steck Elementary School
- Middle: Fischer Middle School
- High: Waubonsie Valley High School
- District: 204
Source: MRED as distributed by MLS GRID. This data may not be complete. We recommend contacting the local school district to confirm school assignments for this home.
Get a cash offer in 3 minutes
Find out how much your home could sell for in as little as 3 minutes with a no-obligation cash offer.
Estimated market value
$476,000
Get a cash offer in 3 minutes
Find out how much your home could sell for in as little as 3 minutes with a no-obligation cash offer.
Estimated market value
$476,000
- Illinois
- DuPage County
- Aurora
- 60504
- Fox Valley
- 2473 Lakeside Dr
