This rare two-story luxury end-unit townhome lives and feels more like a single-family home, offering space, privacy, and flexibility that is hard to find. With four bedrooms and two primary suites, everyone can enjoy their own private retreat. One primary suite is located on the main level and the second upstairs, each featuring a private en-suite bath with double vanities, a separate shower, and a soaking tub-ideal for multigenerational living, guests, or a home office setup. The kitchen serves as the heart of the home, highlighted by white cabinetry, high-end KitchenAid stainless steel appliances, and granite countertops, flowing easily into the open living and entertaining spaces with ten foot ceilings. The entire home has been meticulously refreshed with refinished hardwood floors and neutral paint, creating a move-in-ready experience. Step outside to a fenced backyard, perfect for al fresco barbecues, relaxing evenings, or time with your favorite furry friends. Landscaping, trash, and water are covered by the association, allowing for truly low-maintenance living. All of this is set within a gated community just minutes from Vinings Jubilee, The Battery, Cumberland Mall, fine dining, and major highways, placing the best of Smyrna and Atlanta right at your fingertips. Homes with this level of space, flexibility, and location are rarely available-schedule your private showing today and submit your offer before this opportunity is gone.
Closed
$550,000
2473 Lisette Dr SE, Smyrna, GA 30080
4beds
2,720sqft
Townhouse
Built in 2015
1,742 Square Feet Lot
$552,100 Zestimate®
$202/sqft
$3,582 Estimated rent
Home value
$552,100
$513,000 - $591,000
$3,582/mo
Zestimate® history
Owner options
List your home for rent
$3,582/mo
Rent Zestimate®
Find your next renter with Zillow Rental Manager. Plus, with online applications, you can quickly screen prospective tenants – for free.
$3,582/mo
Rent Zestimate®
Refinance and save
$7,651/mo
Est. payment
Refinancing to a lower rate could help reduce your monthly payments and save thousands over the life of the loan.
$7,651/mo
Est. payment
Explore your selling options
Work with a Zillow partner agent
Leverage their expertise and Zillow's premium Showcase listings to get your home seen by more buyers.
Get startedList with your own agent
Get your home in front of millions of buyers by listing it on Zillow.
Learn how to do itSell it yourself
Take full control of how buyers see your home on Zillow by listing For Sale by Owner (FSBO).
List your homeWhat's special
Gated communitySeparate showerGranite countertopsSoaking tubTwo primary suitesRefinished hardwood floorsNeutral paint
Zillow last checked:
Listing updated:
Listed by:
Peter Beckford 404-547-3151,
Real Broker, LLC
Bought with:
Tyler Russell, 358216
Engel & Völkers Atlanta
Source: GAMLS,MLS#: 10665721
Facts & features
Interior
Bedrooms & bathrooms
- Bedrooms: 4
- Bathrooms: 4
- Full bathrooms: 3
- 1/2 bathrooms: 1
- Main level bathrooms: 1
- Main level bedrooms: 1
Rooms
- Room types: Great Room, Laundry, Loft, Other
Dining room
- Features: Separate Room
Kitchen
- Features: Breakfast Area, Kitchen Island, Pantry, Solid Surface Counters
Heating
- Central, Heat Pump, Zoned
Cooling
- Central Air, Heat Pump, Zoned
Appliances
- Included: Dishwasher, Disposal, Microwave, Other
- Laundry: Upper Level
Features
- Double Vanity, High Ceilings, Separate Shower, Soaking Tub, Tray Ceiling(s), Walk-In Closet(s)
- Flooring: Hardwood
- Windows: Storm Window(s)
- Basement: None
- Number of fireplaces: 1
- Fireplace features: Gas Log, Master Bedroom
- Common walls with other units/homes: End Unit
Interior area
- Total structure area: 2,720
- Total interior livable area: 2,720 sqft
- Finished area above ground: 2,720
- Finished area below ground: 0
Property
Parking
- Total spaces: 2
- Parking features: Attached, Garage, Garage Door Opener
- Has attached garage: Yes
Features
- Levels: Multi/Split
- Patio & porch: Patio
- Exterior features: Sprinkler System
Lot
- Size: 1,742 Square Feet
- Features: Level
Details
- Parcel number: 17081400480
- On leased land: Yes
Construction
Type & style
- Home type: Townhouse
- Architectural style: Brick 3 Side,Traditional
- Property subtype: Townhouse
- Attached to another structure: Yes
Materials
- Brick
- Foundation: Slab
- Roof: Composition
Condition
- Resale
- New construction: No
- Year built: 2015
Details
- Warranty included: Yes
Utilities & green energy
- Sewer: Public Sewer
- Water: Public
- Utilities for property: Cable Available
Green energy
- Energy efficient items: Thermostat, Windows
Community & HOA
Community
- Features: Gated, Guest Lodging, Walk To Schools, Near Shopping
- Security: Gated Community, Open Access, Smoke Detector(s)
- Subdivision: Vinings Crest
HOA
- Has HOA: Yes
- Services included: Maintenance Structure, Maintenance Grounds, Trash, Water
- HOA fee: $4,320 annually
Location
- Region: Smyrna
Financial & listing details
- Price per square foot: $202/sqft
- Annual tax amount: $1,883
- Date on market: 1/9/2026
- Cumulative days on market: 83 days
- Listing agreement: Exclusive Right To Sell
Price history
| Date | Event | Price |
|---|---|---|
| 4/23/2026 | Sold | $550,000$202/sqft |
Source:  GAMLS #10665721 Report a problem GAMLS #10665721 Report a problem | ||
| 4/7/2026 | Pending sale | $550,000$202/sqft |
Source: GAMLS #10665721 Report a problem | ||
| 1/9/2026 | Listed for sale | $550,000$202/sqft |
Source: GAMLS #10665721 Report a problem | ||
Public tax history
Tax history is unavailable.
Neighborhood: 30080
Nearby homes
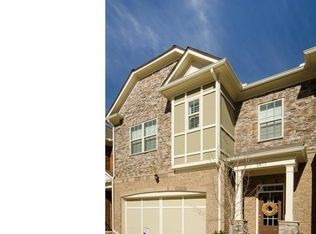
- $543,2003 bd4 ba2.9k sqft2477 Lisette Dr SE, Smyrna, GA 30080Off Market
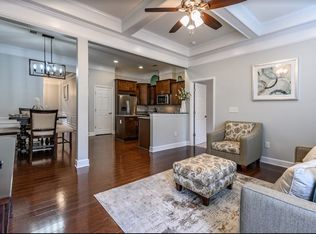
- $542,5004 bd4 ba2.7k sqft2481 Lisette Dr SE, Smyrna, GA 30080Off Market
- $550,0003 bd2 ba2.7k sqft2473 Lisette Dr, Smyrna, GA 30080Sold
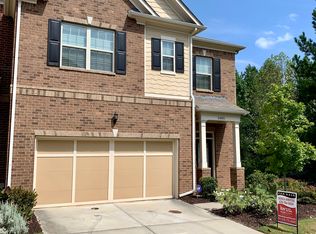
- $532,7003 bd3 ba2.5k sqft2485 Lisette Dr SE, Smyrna, GA 30080Off Market
- $560,3003 bd2 ba2.5k sqft2532 Josselyn Ln SE, Smyrna, GA 30080Off Market
- $670,0004 bd4 ba2.7k sqft2536 Josselyn Ln SE, Smyrna, GA 30080For Sale By Owner
- $548,1003 bd4 ba2.6k sqft2487 Norwood Dr SE, Smyrna, GA 30080Off Market
- $550,0003 bd4 ba2.6k sqft2491 Norwood Dr SE, Smyrna, GA 30080Sold
Nearby schools
GreatSchools rating
- 7/10Teasley Elementary SchoolGrades: PK-5Distance: 0.3 mi
- 6/10Campbell Middle SchoolGrades: 6-8Distance: 1.1 mi
- 6/10Campbell High SchoolGrades: 9-12Distance: 2.9 mi
Schools provided by the listing agent
- Elementary: Teasley
- Middle: Campbell
- High: Campbell
Source: GAMLS. This data may not be complete. We recommend contacting the local school district to confirm school assignments for this home.
Get a cash offer in 3 minutes
Find out how much your home could sell for in as little as 3 minutes with a no-obligation cash offer.
Estimated market value
$552,100
Get a cash offer in 3 minutes
Find out how much your home could sell for in as little as 3 minutes with a no-obligation cash offer.
Estimated market value
$552,100
- Georgia
- Cobb County
- Smyrna
- 30080
- 2473 Lisette Dr SE
Nearby cities
Nearby neighborhoods
Nearby zip codes
Other Smyrna Topics
